Nidan Dezin Academy
Professional Design Education

Nidan Dezin Academy

Practical, studio-mentored training in Interior Design & Architectural Support & Exterior Facade Design in Pune.

Step out of abstract theory and learn how real luxury residences, commercial cafes, hospitals, and modern villa facades are conceived, drafted in 2D, rendered in 3D, and constructed on live sites.
100% Practical

Learn on actual live project blueprints, client briefs, and material specs instead of dummy classroom slides.

Live Site Visits

Regular on-site walkthroughs across Pune to observe civil casting, carpentry, false ceilings, and facade installations.

Dual Specialization

Master both Interior Design and Exterior Facade Elevations with comprehensive architectural support skills for an end-to-end design career.

Portfolio & Career

Build a client-ready 8–10 project portfolio with direct placement assistance and freelance mentorship.

Curated Training Tracks

Our Core Specialization Programs

Choose your specialized focus or enroll in the complete Master Track to master both luxury interior fit-outs and building elevation support.

Track 01 3 Months Intensive

Professional Interior Design Program

"From initial spatial layout and modular joinery to photorealistic 3D visualization and turnkey site execution."

Interior Design Training
What You Will Master:
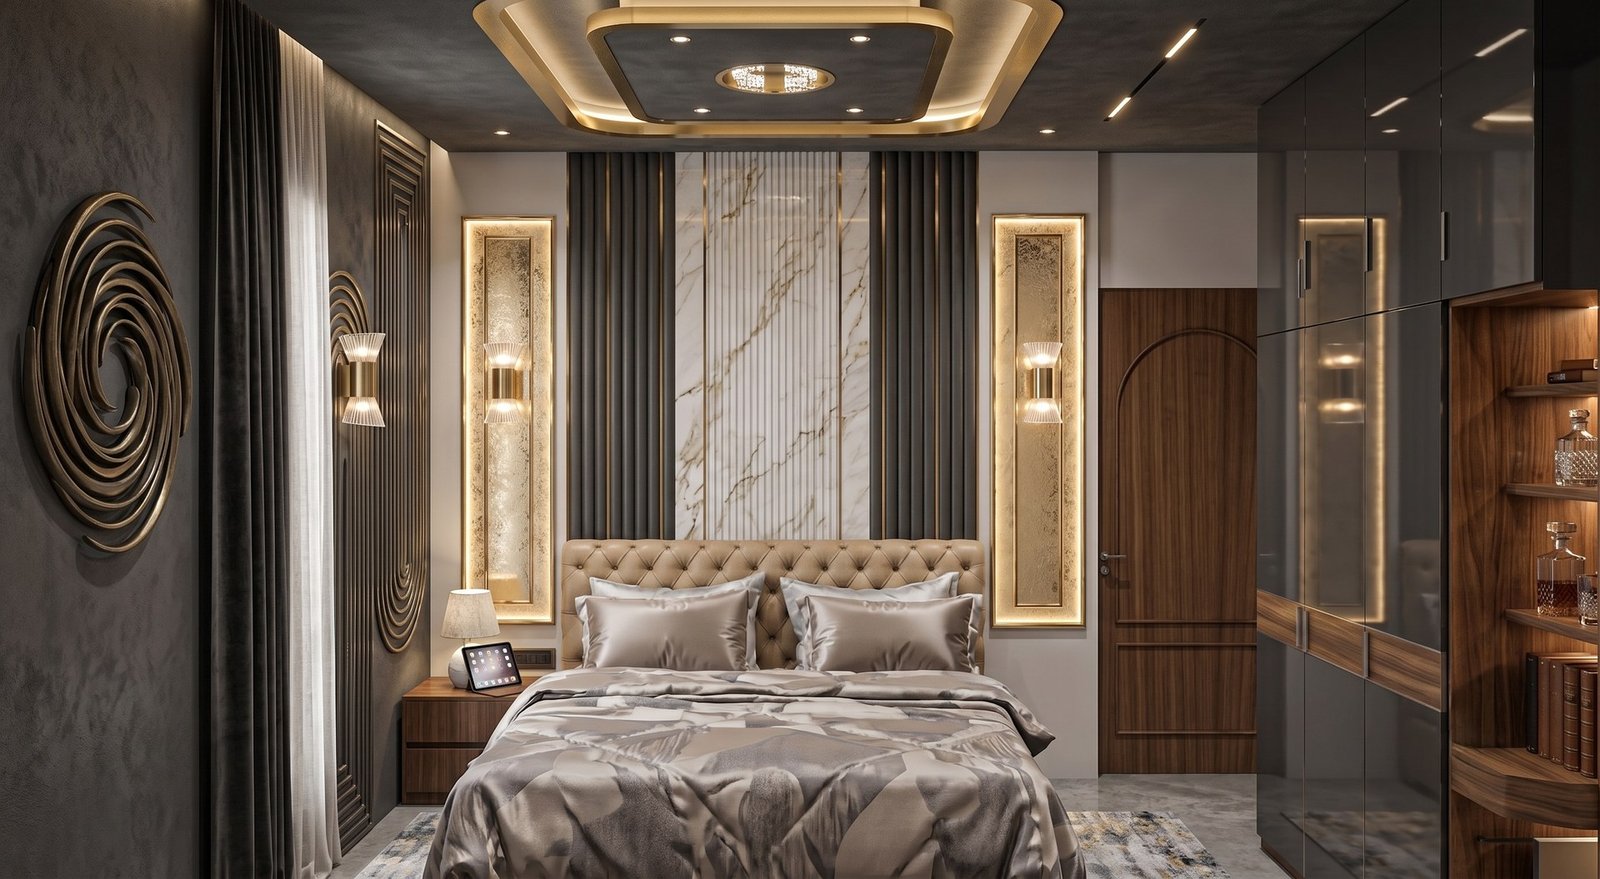
  • Space Planning & Ergonomics: Residential living, master suites, commercial offices, cafes & clinics.
  • Modular Joinery Detailing: Kitchen ergonomics, custom wardrobes, hardware fittings (Hettich/Hafele).
  • Technical Drafting (AutoCAD 2D): Electrical layouts, plumbing, false ceiling sections & civil working drawings.
  • 3D Visualization & Lighting: SketchUp, 3ds Max, V-Ray, cove lighting, halo fixtures & material shaders.
  • Material Science & Sourcing: Veneers, laminates, imported marble, fluted charcoal panels & acoustics.
  • BOQ Costing & Site Supervision: Rate analysis, contractor management, vendor quotes & handover checklist.
Batch Formats: Weekday & Weekend Batches Available
Enroll in Track 1
Track 02 2 Months Specialized

Architectural Support & Exterior Facade Design

"Modern villa elevations, multi-storey commercial facades, geometric fins, structural glazing & landscape lighting."

Exterior Facade & Architectural Support Training
What You Will Master:
  • Contemporary Elevation Styles: Minimalist luxury villas, modern bungalows, G+4 residential & healthcare towers.
  • Facade Design Elements: Aerodynamic louvers, cantilevered box balconies, exterior stone cladding & ACP panels.
  • Glass Curtain Walls & Porticos: Aluminum glazing systems, canopy entrance engineering & signage facades.
  • Photorealistic Exterior Rendering: Lumion & V-Ray for sunlight simulation, evening illumination wash & landscape integration.
  • Climatic & Sun-Path Design: Heat gain reduction, weather-resistant materials & sustainable elevation massing.
  • Civil & Elevation Working Drawings: Beam-level coordination, bracket detailing & contractor casting blueprints.
Batch Formats: Weekend Professional & Hybrid Options
Enroll in Track 2
Full-Stack Dual Diploma

Combined Master Program: Interior Design + Architectural Support & Facade

The premier comprehensive program designed for students wanting to start their own design firm or practice as a complete turnkey consultant. Covers foundational drafting to advanced exterior elevations, 3D walkthroughs, live Pune site training, and full business practice setup.

Professional Toolchain

Master the Exact Software Used by Top Design & Architectural Support Studios

No outdated tools. You will become fluent in the industry-leading software applications demanded by top architectural support and interior firms across India and abroad.

AutoCAD 2D (Drafting & Blueprints) SketchUp (3D Spatial Modeling) 3ds Max + V-Ray (Photorealistic Interiors) Lumion (Exterior Elevations & Walkthroughs) Adobe Photoshop (Post-Production & Boards) Excel BOQ (Cost Estimation & Tendering)
Structured Learning Journey

Structured, Step-by-Step Curriculum

Our modules are structured sequentially so you master foundational design principles first, graduate into precision technical drawings, conquer photorealistic 3D rendering, and finally execute on live sites.

Studio Certification

Upon successful completion and final portfolio review with Rohit Nidan, students receive a verified Certificate in Interior Design & Architectural Support from Nidan Dezin Studio.

Request Detailed Syllabus PDF

Understanding human dimensions, circulation zones, anthropometrics, residential room clearances, and commercial traffic flow. Site survey techniques, tape measurements, and creating initial concept mood boards.

Technical drafting standards, dimensioning, layers, and symbol conventions for architectural support. Developing wall placement plans, electrical loop diagrams, plumbing invert lines, reflected ceiling plans (RCP), and detailed joinery sections.

Translating 2D blueprints into precision 3D spatial volumes. Modeling custom modular kitchens, island counters, ceiling coves, wainscoting wall panels, executive workstations, and customized furniture pieces.

Mastering Kelvin color temperatures, spot/cove illumination, IES lighting profiles, and ambient occlusion. Realistic texture mapping: high-gloss marble reflections, matte veneers, fluted glass, brushed brass, and fabric roughness.

Bungalow and villa front elevation massing, cantilevered balconies, exterior louvers, ACP cladding, exterior travertine finishes, structural aluminum glass facades, and nighttime perimeter landscape lighting wash.

Live site visits in Pune. Handling contractors, carpentry inspections, civil plaster checks, material procurement, preparing Bill of Quantities (BOQ), rate analysis, client contract negotiation, and compiling an 8–10 project portfolio.
The Studio Advantage

Why Study at Nidan Dezin Academy?

Most design institutes teach isolated software without real-world context. We teach you inside a functioning luxury interior design and architectural support studio where projects are actively being built.

Real Client Blueprints

You work on actual measurement drawings, architectural blueprints, and client budgets from ongoing residential, hospital, and commercial projects in Pune.

Live Site Walkthroughs

Walk live job sites with our project engineers. Understand how gypsum false ceilings, plumbing traps, electrical wiring, and marble laying are actually executed.

Material Sampling Room

Direct physical touch with materials in our studio library: acrylics, veneers, imported hardware, fluted panels, lighting swatches, and stone slabs.

Freelance & Studio Business

We teach you how to quote clients, write legal design agreements, source from trusted Pune vendors, and charge design fees with absolute commercial confidence.

Rohit Nidan - Principal Mentor

Rohit Nidan

Founder & Principal Mentor

Lead Instructor's Message

"Design isn't just drawing pretty pictures. It is understanding how lines on paper become real structures in concrete, wood, and light."

Throughout my years leading Nidan Dezin Studio across Pune, I noticed a huge gap between fresh graduates and what the design industry actually requires. Colleges teach theory; sites require practical execution, software speed, and contractor management.

At Nidan Dezin Academy, every student is trained as our apprentice. We critique your work 1-on-1, take you to our active sites, and ensure you graduate with a competitive portfolio that opens doors immediately.

100+ Projects Executed
1-on-1 Personal Mentorship
2 Pune Hubs Hadapsar & Dhankawadi
Start Your Design Career

Apply for Upcoming Batches

Seats are strictly limited to maintain personal 1-on-1 attention for every student in our studio. Fill out the application form or connect with us directly on WhatsApp to reserve your seat.

Upcoming Batch Intake:

New weekday and weekend batches commence on the 1st & 15th of every month.

Studio Classroom Locations:

Branch 1: Hadapsar (Sasane Nagar) | Branch 2: Dhankawadi (Balaji Nagar, Pune)

Student Admission Inquiry

Submit your details below. Our admissions counselor will get in touch with you within 24 hours.

Got Questions?

Frequently Asked Questions

No prior experience is necessary. Our courses start from absolute spatial fundamentals, manual site measurement, and scale drafting before advancing to 3D visualization and exterior structural facade engineering.

Traditional colleges focus predominantly on historical theory with minimal live site exposure. At Nidan Dezin Academy, you train inside an active interior design and architectural support practice. You walk live construction sites, learn real contractor negotiation, calculate actual client BOQs, and master the exact software tools used on modern luxury projects.

Yes! Our weekend batch (Saturday & Sunday) is specifically tailored for civil engineers, site supervisors, college students, and working professionals wanting to master interior and exterior design without leaving their current job or studies.

Yes. Throughout the program, your assignments come together into a professional 8–10 project portfolio covering residential homes, commercial cafes, clinics, and modern villa exterior elevations. We conduct portfolio review sessions, provide reference letters, and guide you on client acquisition and freelance rate structures.