Specialized Healthcare Solution
Hospital Interior
Calming, sterile, and patient-centric clinic and hospital spaces engineered for operational efficiency, acoustic privacy, and medical compliance.
Calming, sterile, and patient-centric clinic and hospital spaces engineered for operational efficiency, acoustic privacy, and medical compliance.
Healthcare spaces require a delicate equilibrium: pristine sterile hygiene and compliance on one hand, and soothing, warm aesthetics that alleviate patient stress on the other. At Nidan Dezin Studio, led by Rohit Nidan, we design and execute turnkey hospitals, diagnostic clinics, consultation suites, and day-care surgical centers in Pune.
Sound-damped consultation suites, separated patient waiting lounges, and seamless doctor examination workflows.
Non-porous anti-bacterial laminates, seamless vitrified flooring, hygienic scrub stations, and glare-free task lighting.
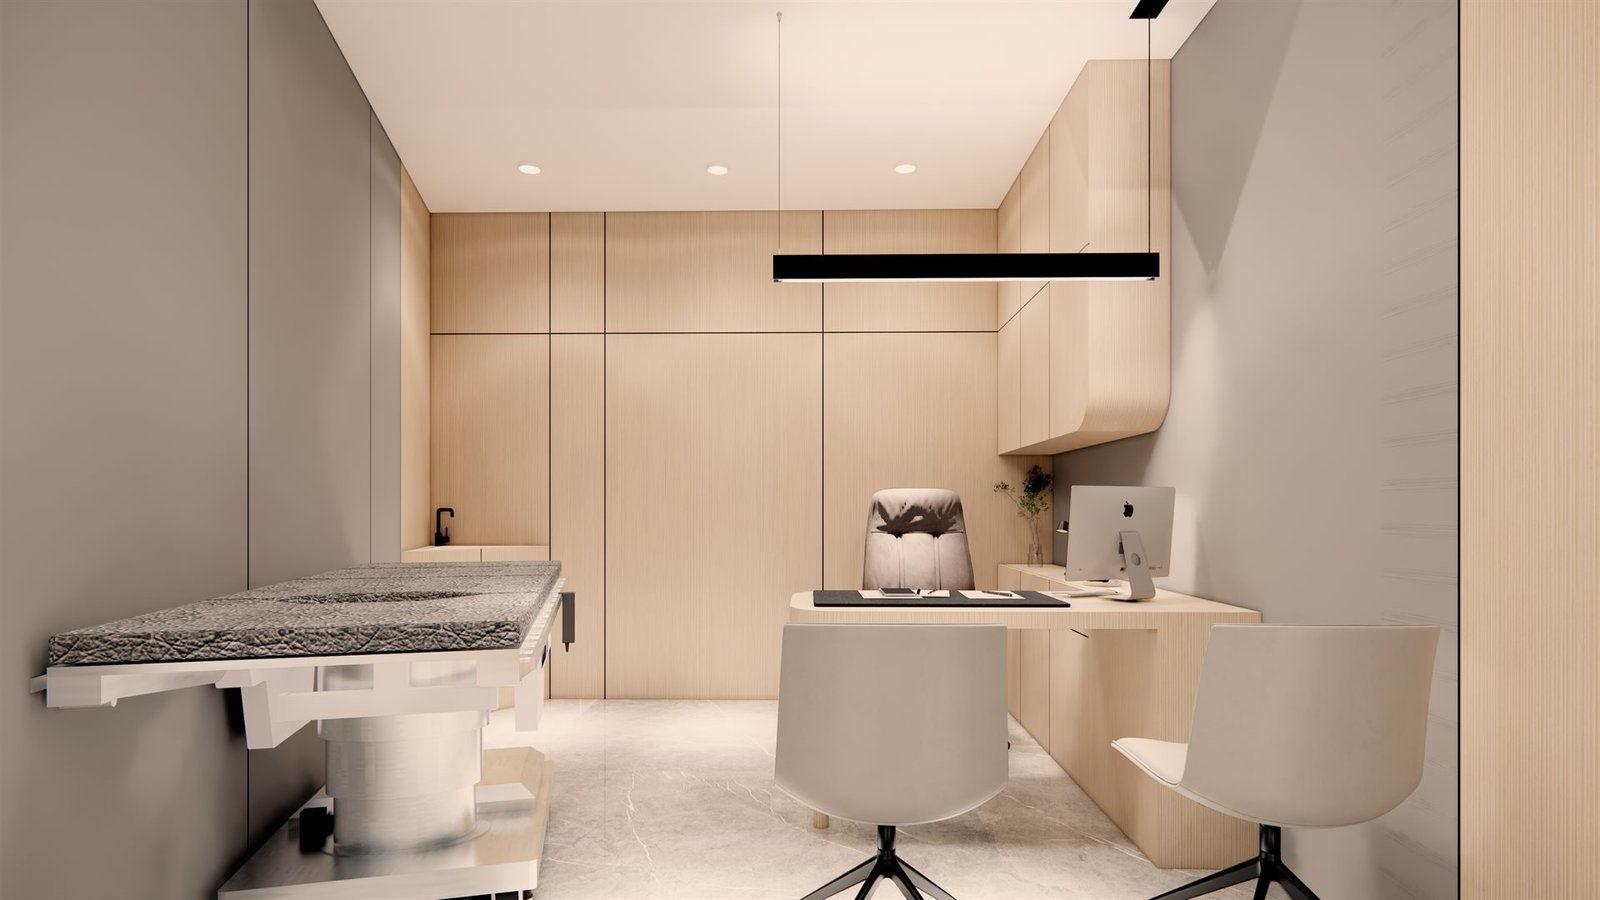
Integrated examination bed, fluted storage cabinetry, executive doctor desk, and focused LED task lighting.
Meticulously engineered for clinical efficacy, hygiene protocols, and soothing comfort.
Spacious consulting suites featuring executive doctor desks, hygienic hydraulic examination couches, patient interaction zones, and secure medicine cabinetry.
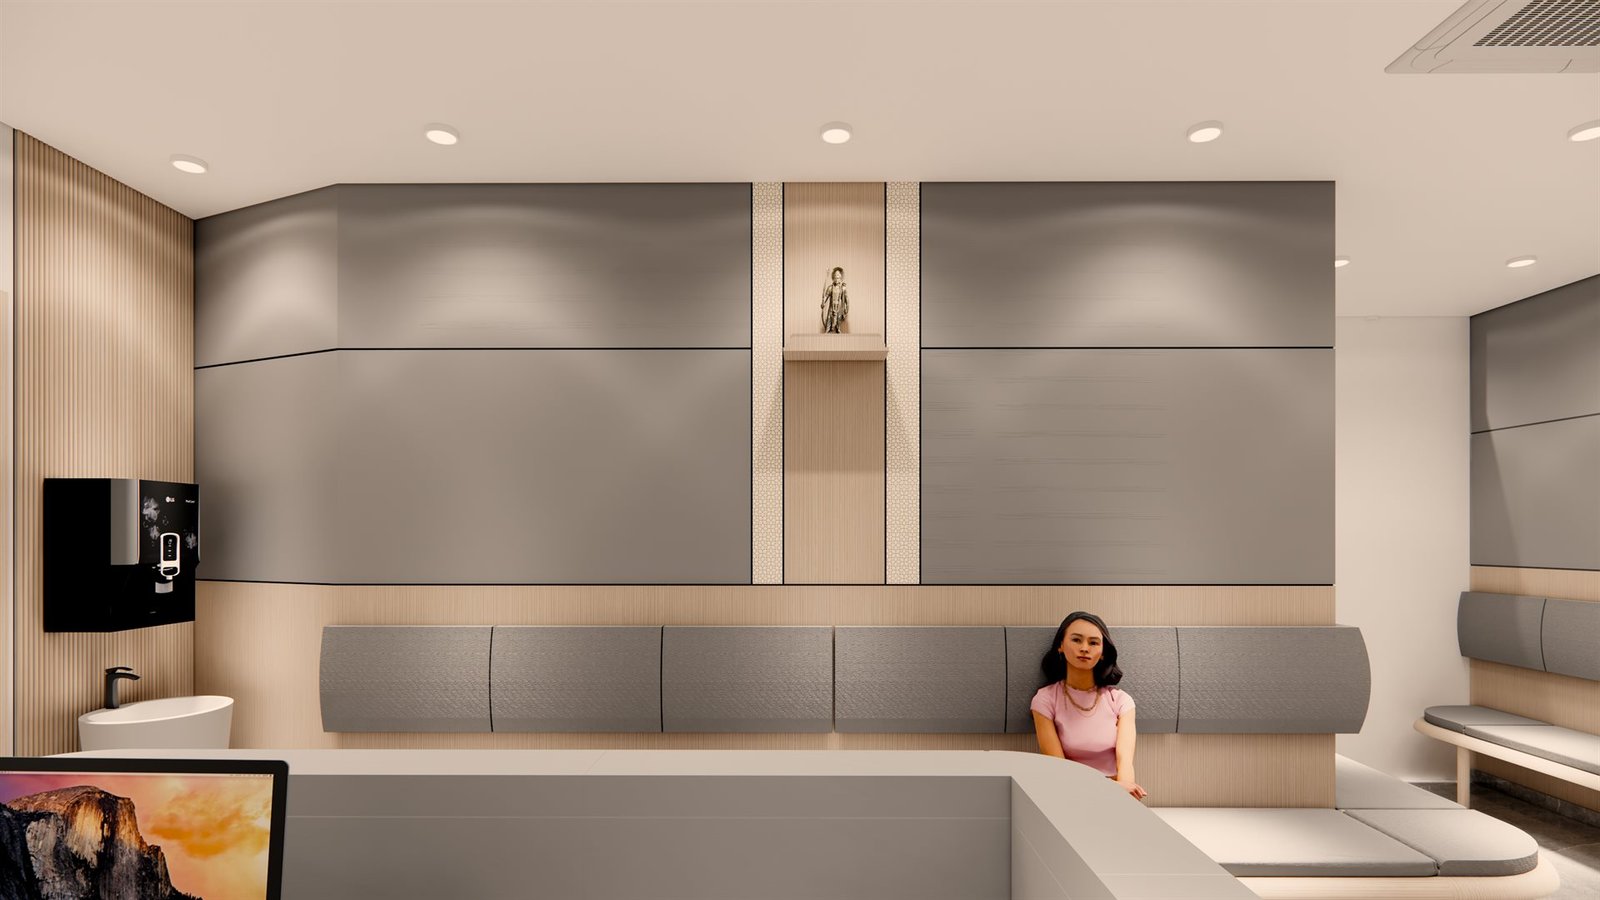
Welcoming admission desks with concealed cable management, digital token screens, comfortable cushioned waiting benches, and sacred deity alcoves.
Frosted, fluted, and tinted sound-damped acoustic glass sliding systems that guarantee complete doctor-patient conversation confidentiality.
Stress-reducing natural timber fluting, integrated RO drinking water alcoves, biophilic indoor plants, and soft indirect cove lighting for patient relaxation.
Real photographs from our completed healthcare facility project in Pune.

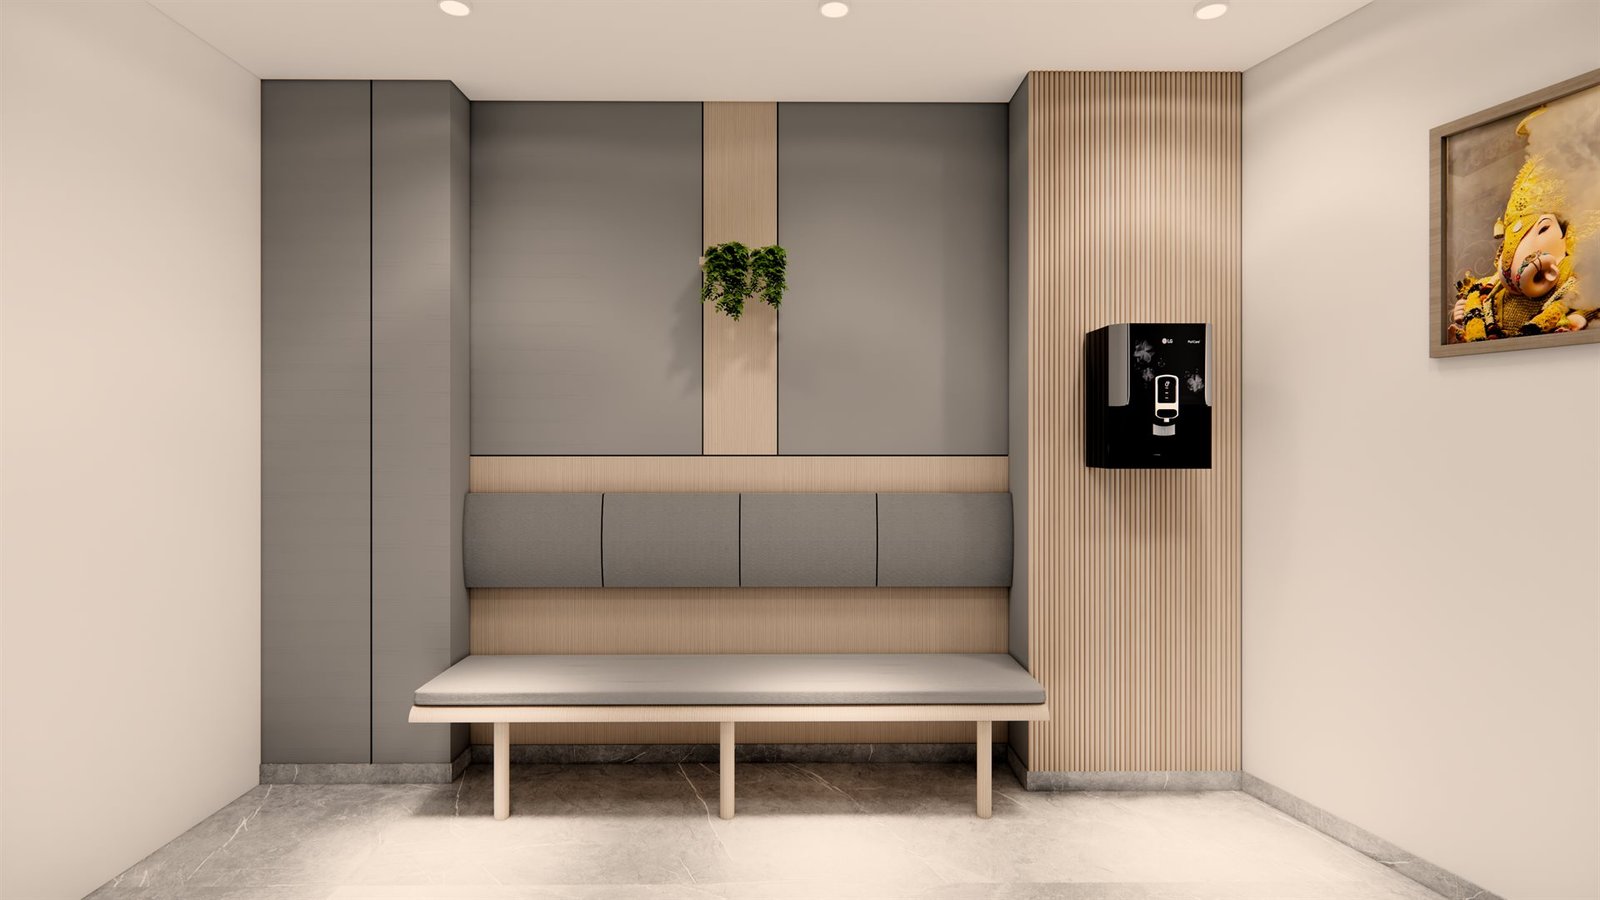
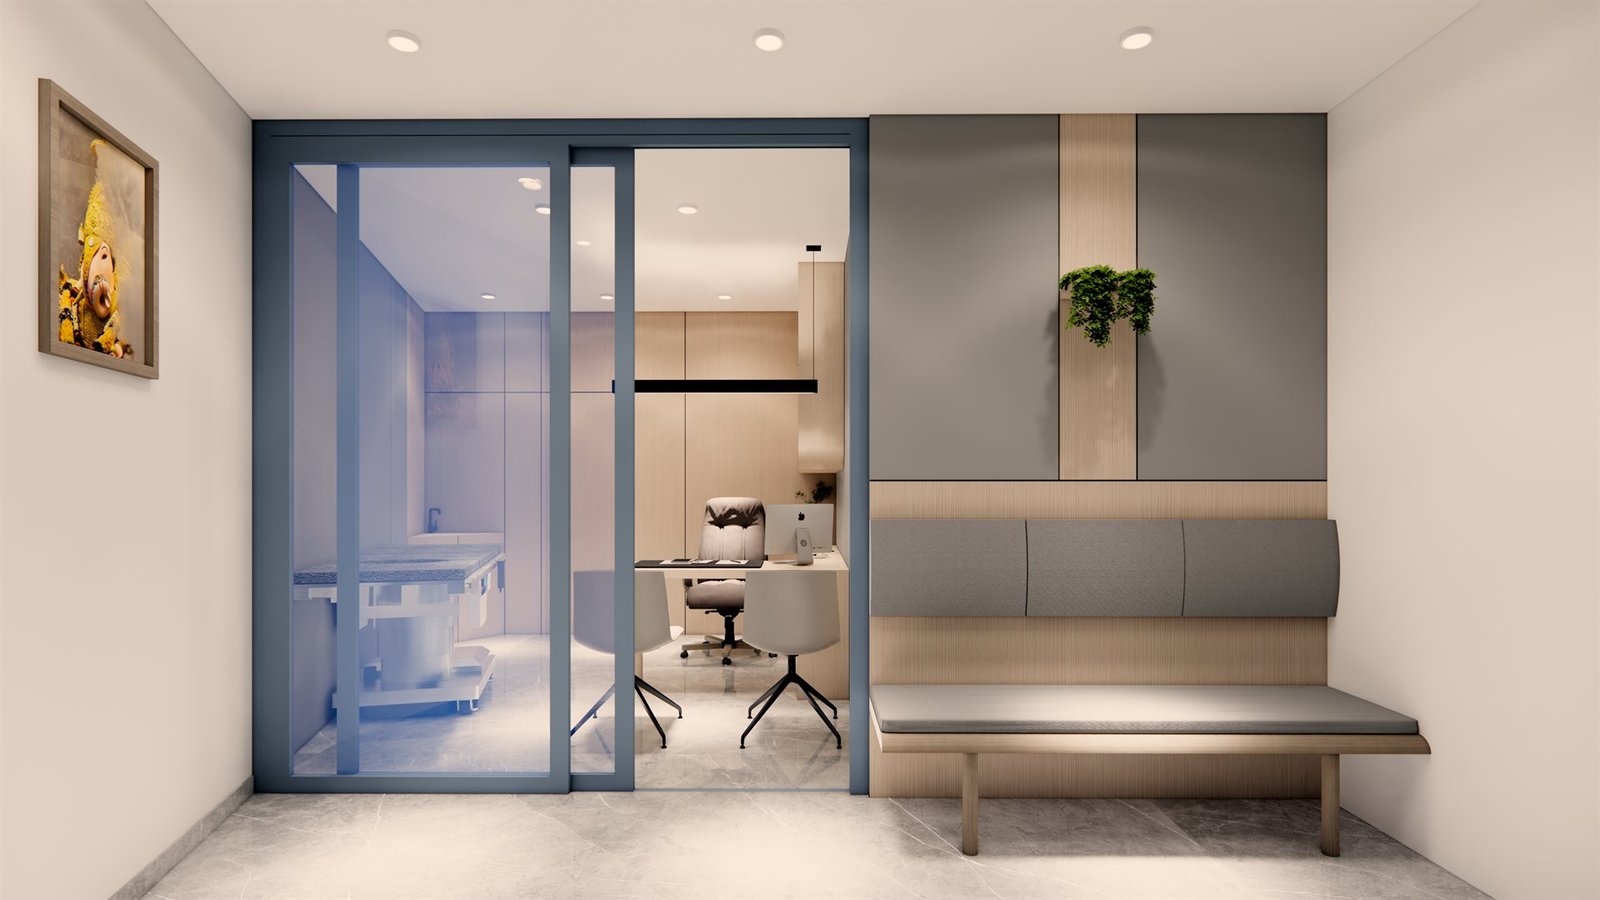
Zoning clean vs sterile corridors, wheelchair accessibility, acoustic privacy parameters, and reception flow analysis.
High-fidelity 3D modeling of consultation chambers, examination zones, task illumination, and reception aesthetic before construction.
Concealed cabling for medical diagnostics, dedicated UPS circuits, hygienic plumbing for scrub sinks, and filtered HVAC air ventilation.
In-house manufacturing of medical cabinetry, acoustic glass installation, reception counters, and turnkey delivery on agreed timeline.
Get an expert spatial layout plan, 3D medical visualization, and an itemized turnkey estimate crafted for your clinic specialization.