Specialized Hospitality Solution
Cafe Interior
Turnkey cafe, bistro & restaurant spaces designed for magnetic ambiance, optimal seating density, and viral social sharing.
Turnkey cafe, bistro & restaurant spaces designed for magnetic ambiance, optimal seating density, and viral social sharing.
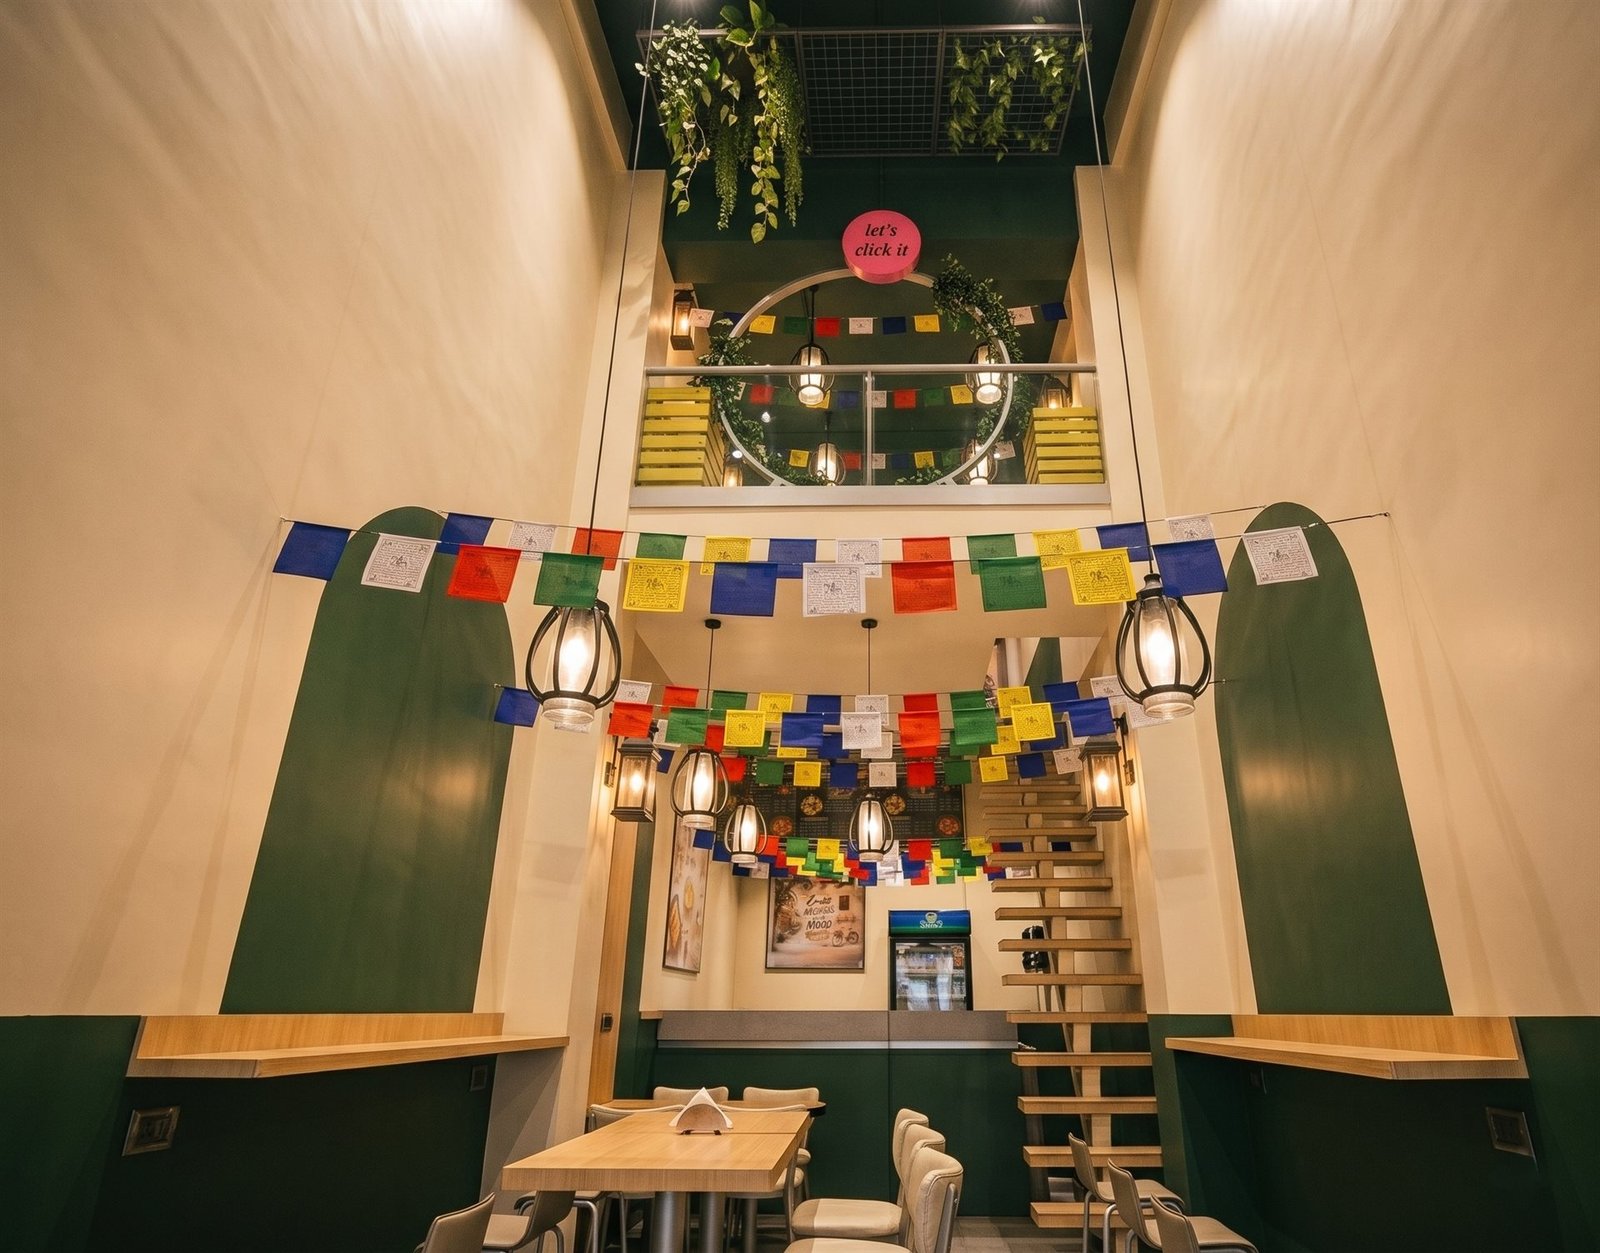
A thriving cafe is built on two foundations: an unforgettable sensory atmosphere that invites people to linger, and an efficient spatial layout that maximizes covers per hour. At Nidan Dezin Studio, led by Rohit Nidan, we craft turnkey cafe interiors featuring custom banquette seating, dramatic double-height loft zoning, Instagram-worthy photo spots, and warm atmospheric lighting.
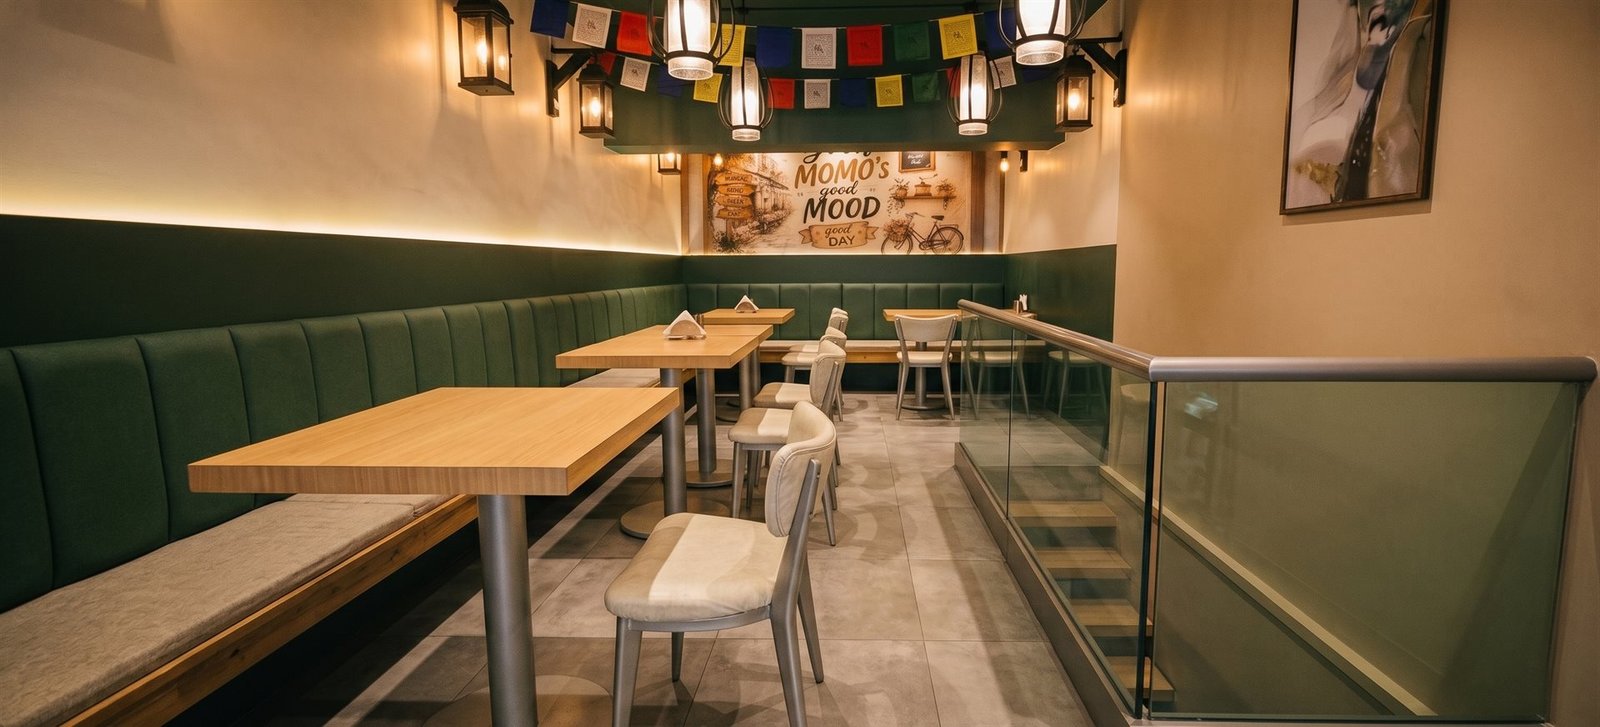
Custom banquettes, booth clusters, and mezzanine lofts that maximize customer capacity without feeling crowded.
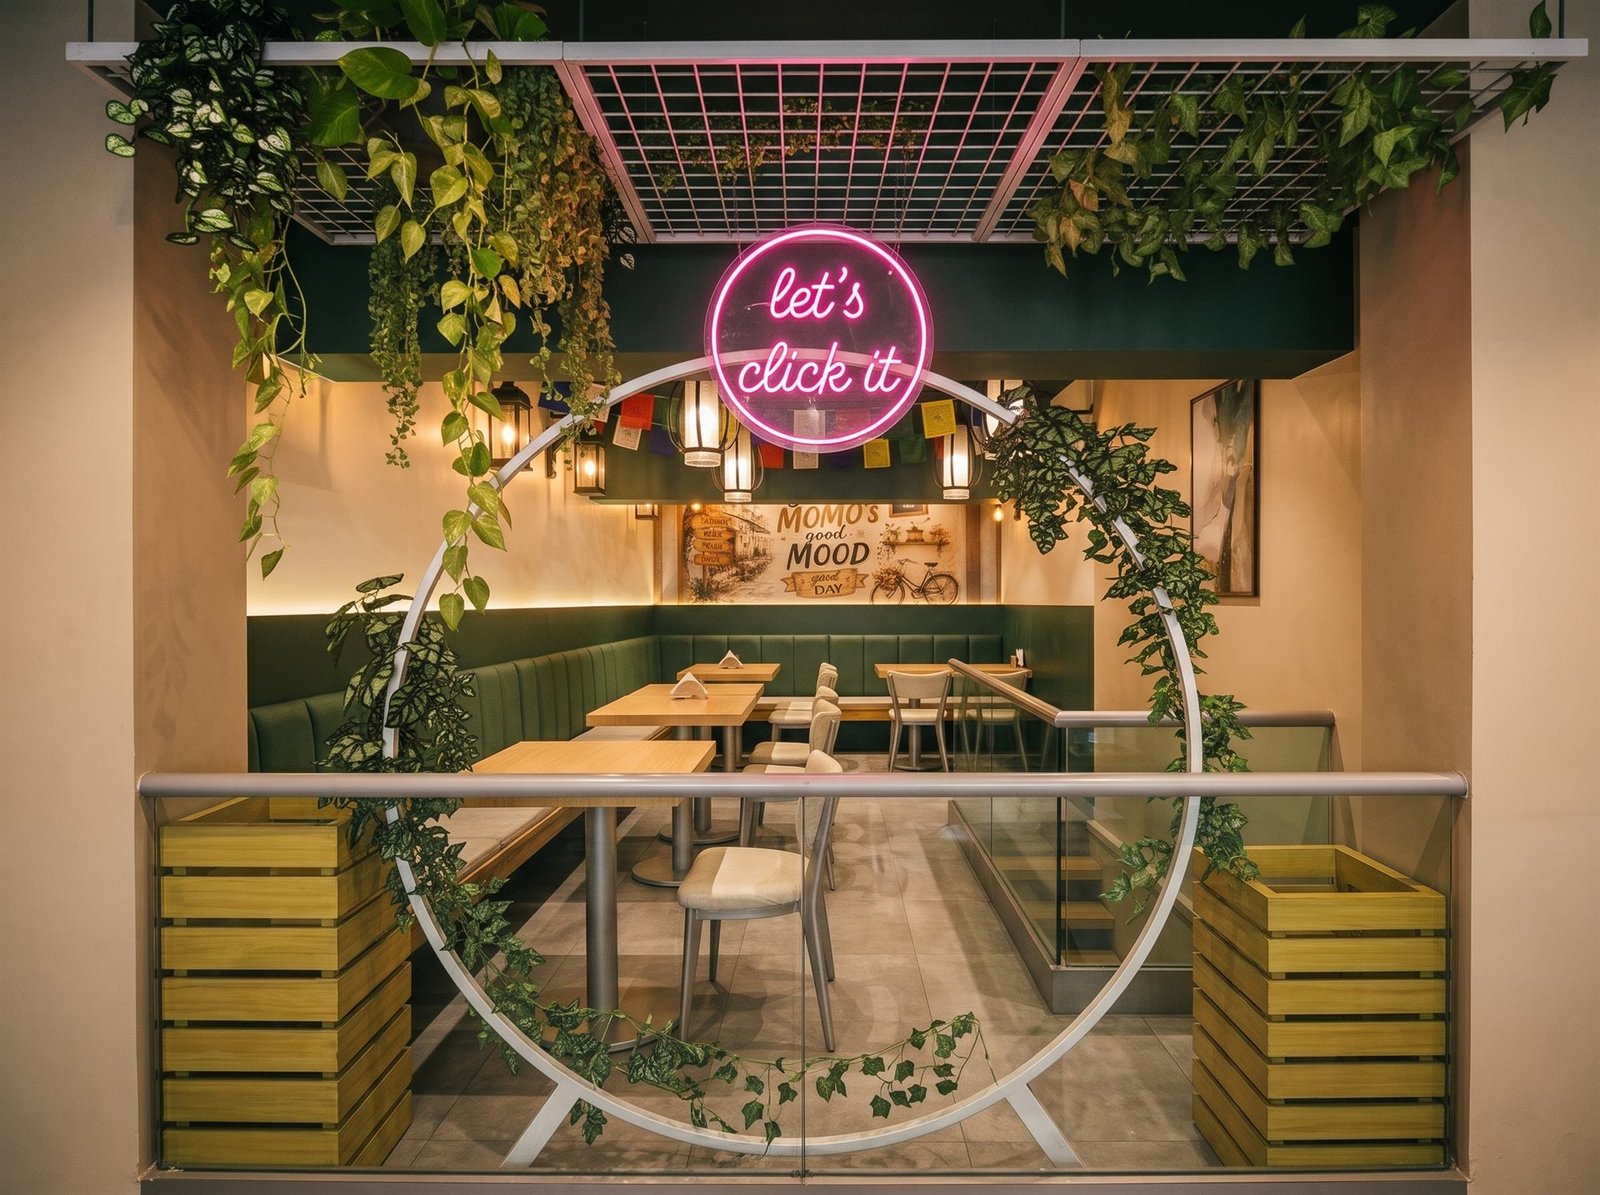
Illuminated selfie arches, neon typography, and biophilic planter grids engineered for free customer marketing.
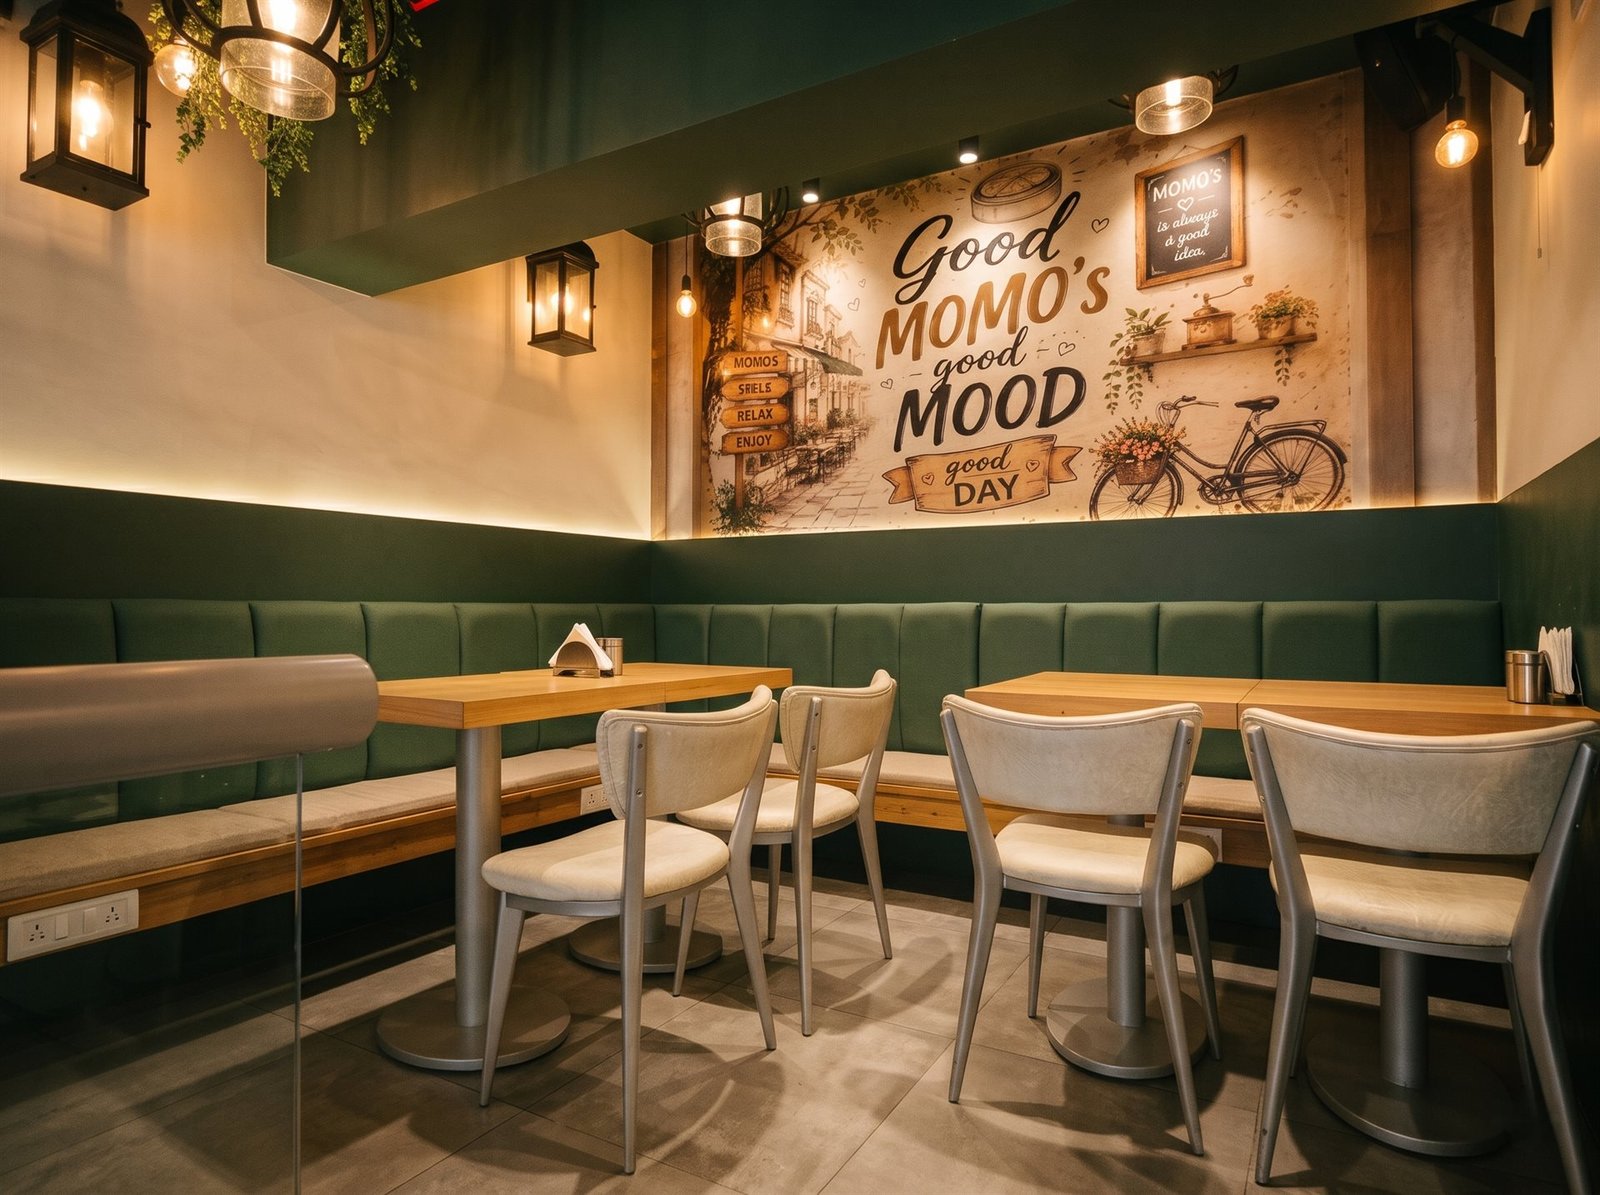
Deep emerald green fluted backrests, warm wood tabletops, and ambient hanging lanterns.
Every millimeter engineered for revenue, operational flow, and customer delight.
High-resilience foam banquettes with stain-resistant commercial velvet, warm timber tops, and ergonomic dining chairs built for comfort.
Signature glowing neon signs, illuminated archways, artificial green walls, and decorative planters that turn every visitor into an influencer.
Smart utilization of vertical volume with custom steel-framed mezzanines, floating timber stairs, and glass balustrades to double floor space.
Multi-layered warm illumination combining rustic teardrop lantern pendants, hidden warm LED coves, and focused spotlighting for intimate vibes.
Real photos from our completed cafe & restaurant interior project.
We measure and analyze foot traffic flow, service pathways, kitchen pass, and table turnaround to ensure maximum profitability per square foot.
Experience exact lighting simulations, material finishes, fabric textures, and custom signages in VFX-grade 3D renders before civil work begins.
Comprehensive management of heavy-duty power lines, POS connections, plumbing, grease traps, kitchen ducting, and acoustics.
In-house fabrication of banquettes, tables, photo-booths, neon lighting, decorative murals, and turnkey handover on committed timeline.
Get an in-depth spatial layout, 3D visualization, and comprehensive itemized fit-out quotation tailored to your concept and budget.