Portfolio
Our Completed Projects

Realized Project Portfolio

Explore authentic corporate offices, commercial waiting lounges, and luxury residential projects in Pune.

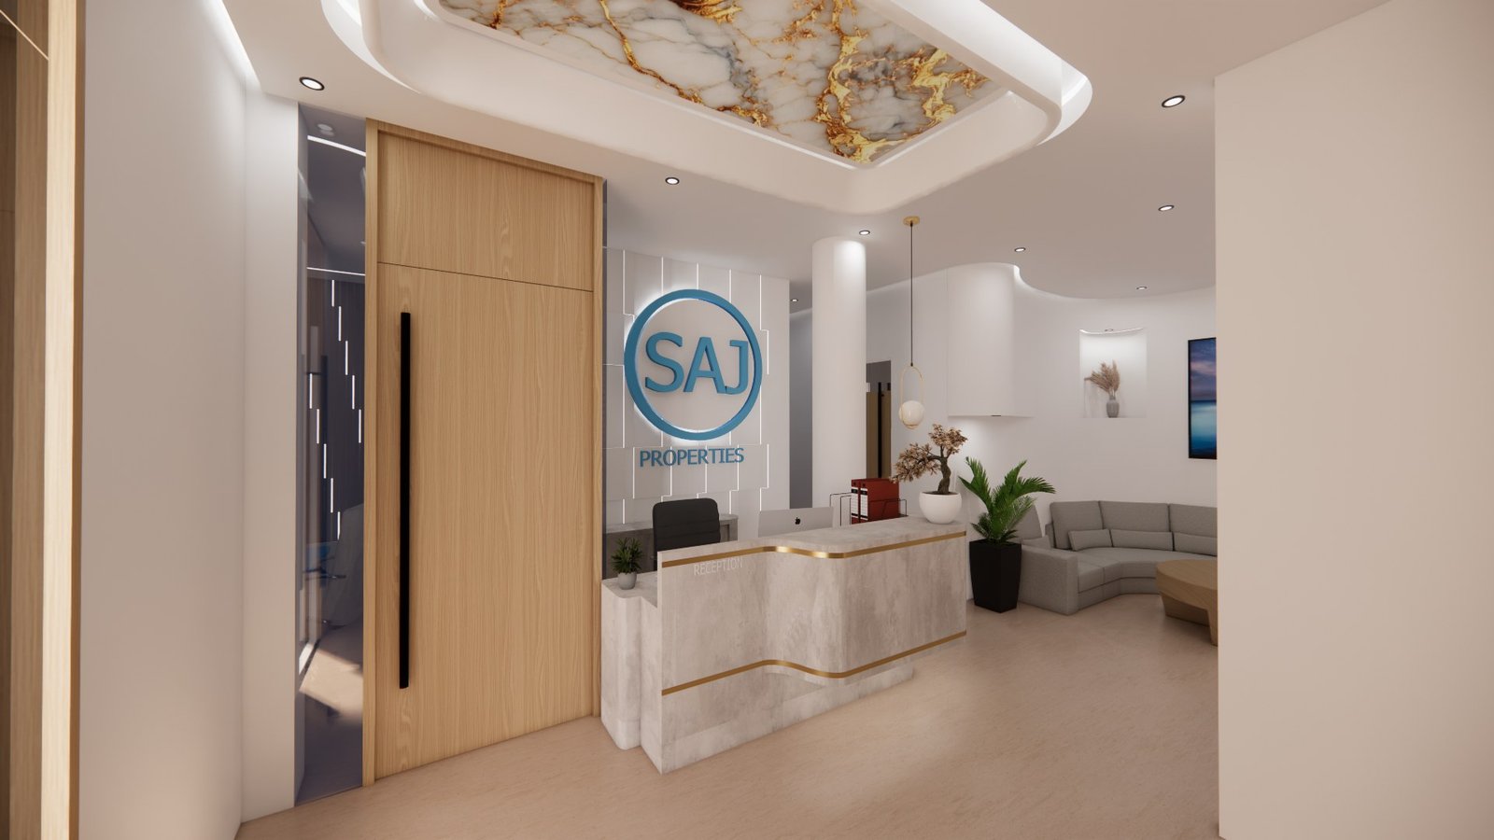
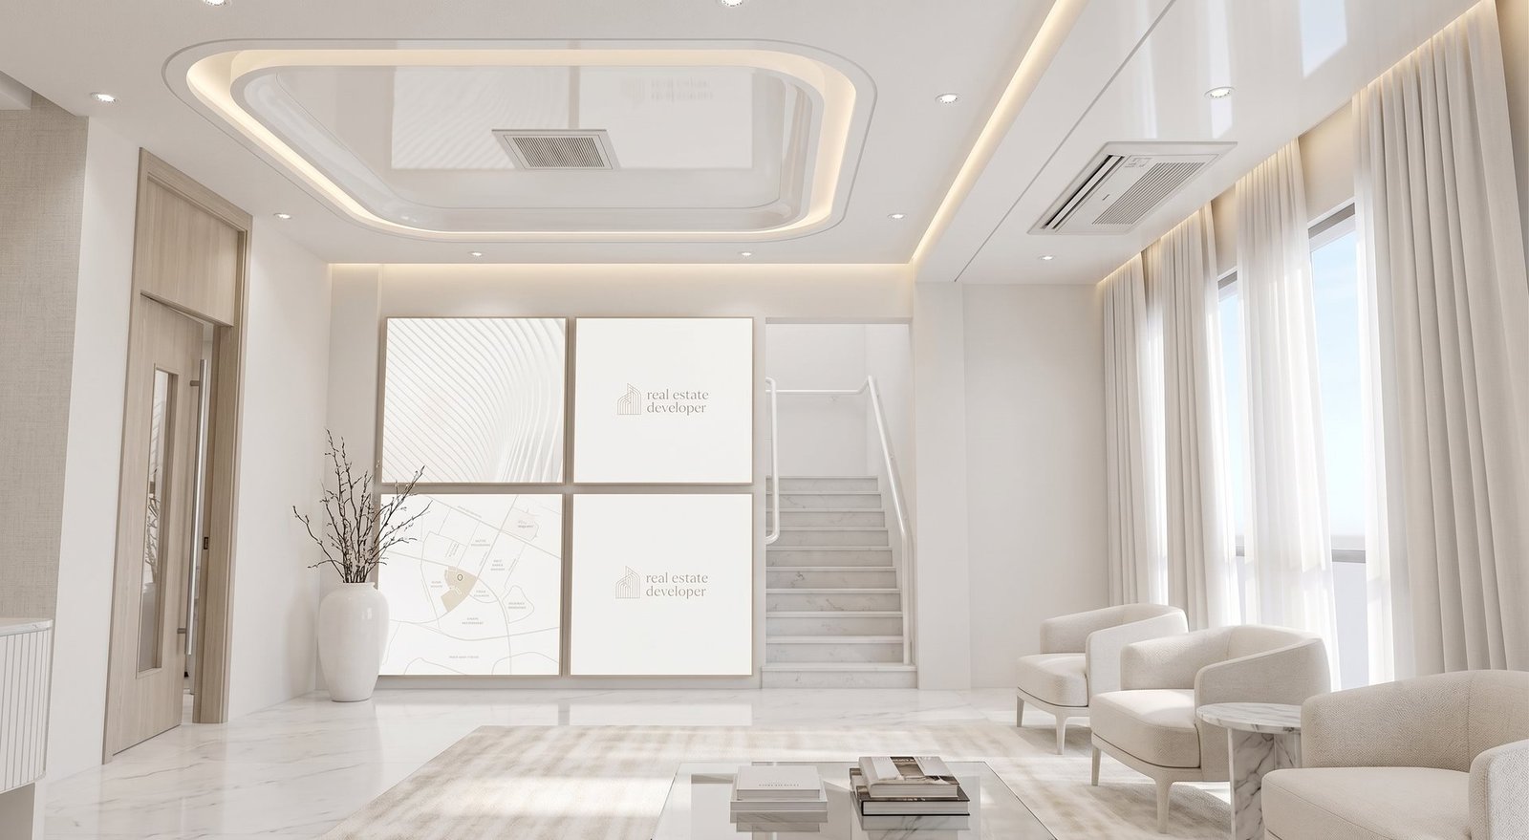
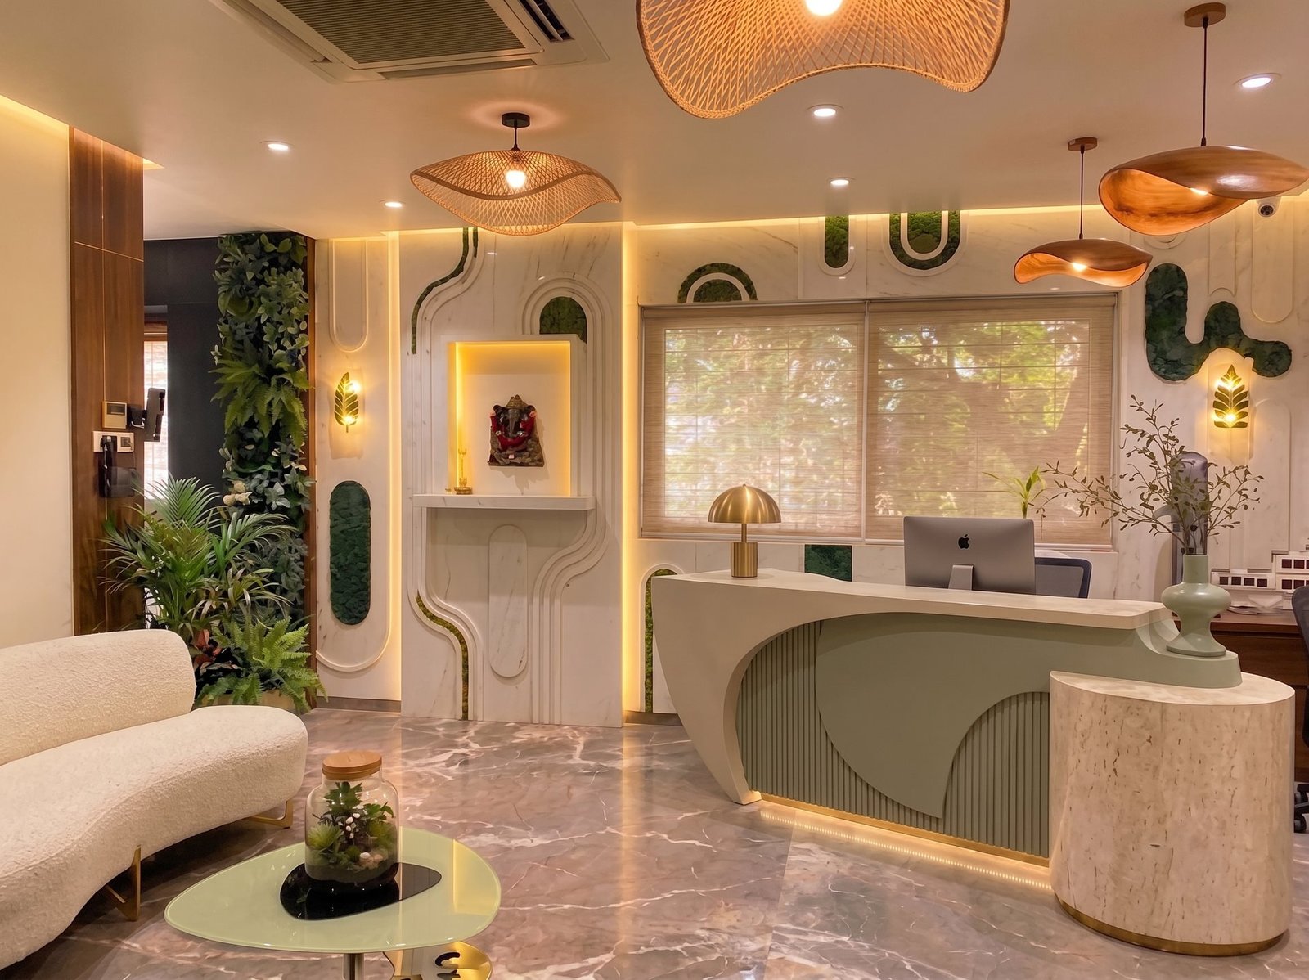
Commercial Reception & Waiting Lounge

Commercial Office Waiting Area

"Modern organic design with warm ambient lighting and marble flooring."

Pune, Maharashtra
1,200 sq.ft
Project Overview

Built to create a commanding and professional first impression for clients. The reception area uses curved custom stone seating, warm indirect ceiling lighting, and smooth imported marble flooring.

Natural materials and indoor green planters create a welcoming, peaceful, and prestigious environment.

Key Features:
  • Curved stone reception desk with warm halo glow
  • Integrated indoor green planters and natural timber
  • High-gloss marble flooring with acoustic sound dampening
  • Concealed LED ceiling lighting for comfortable ambiance
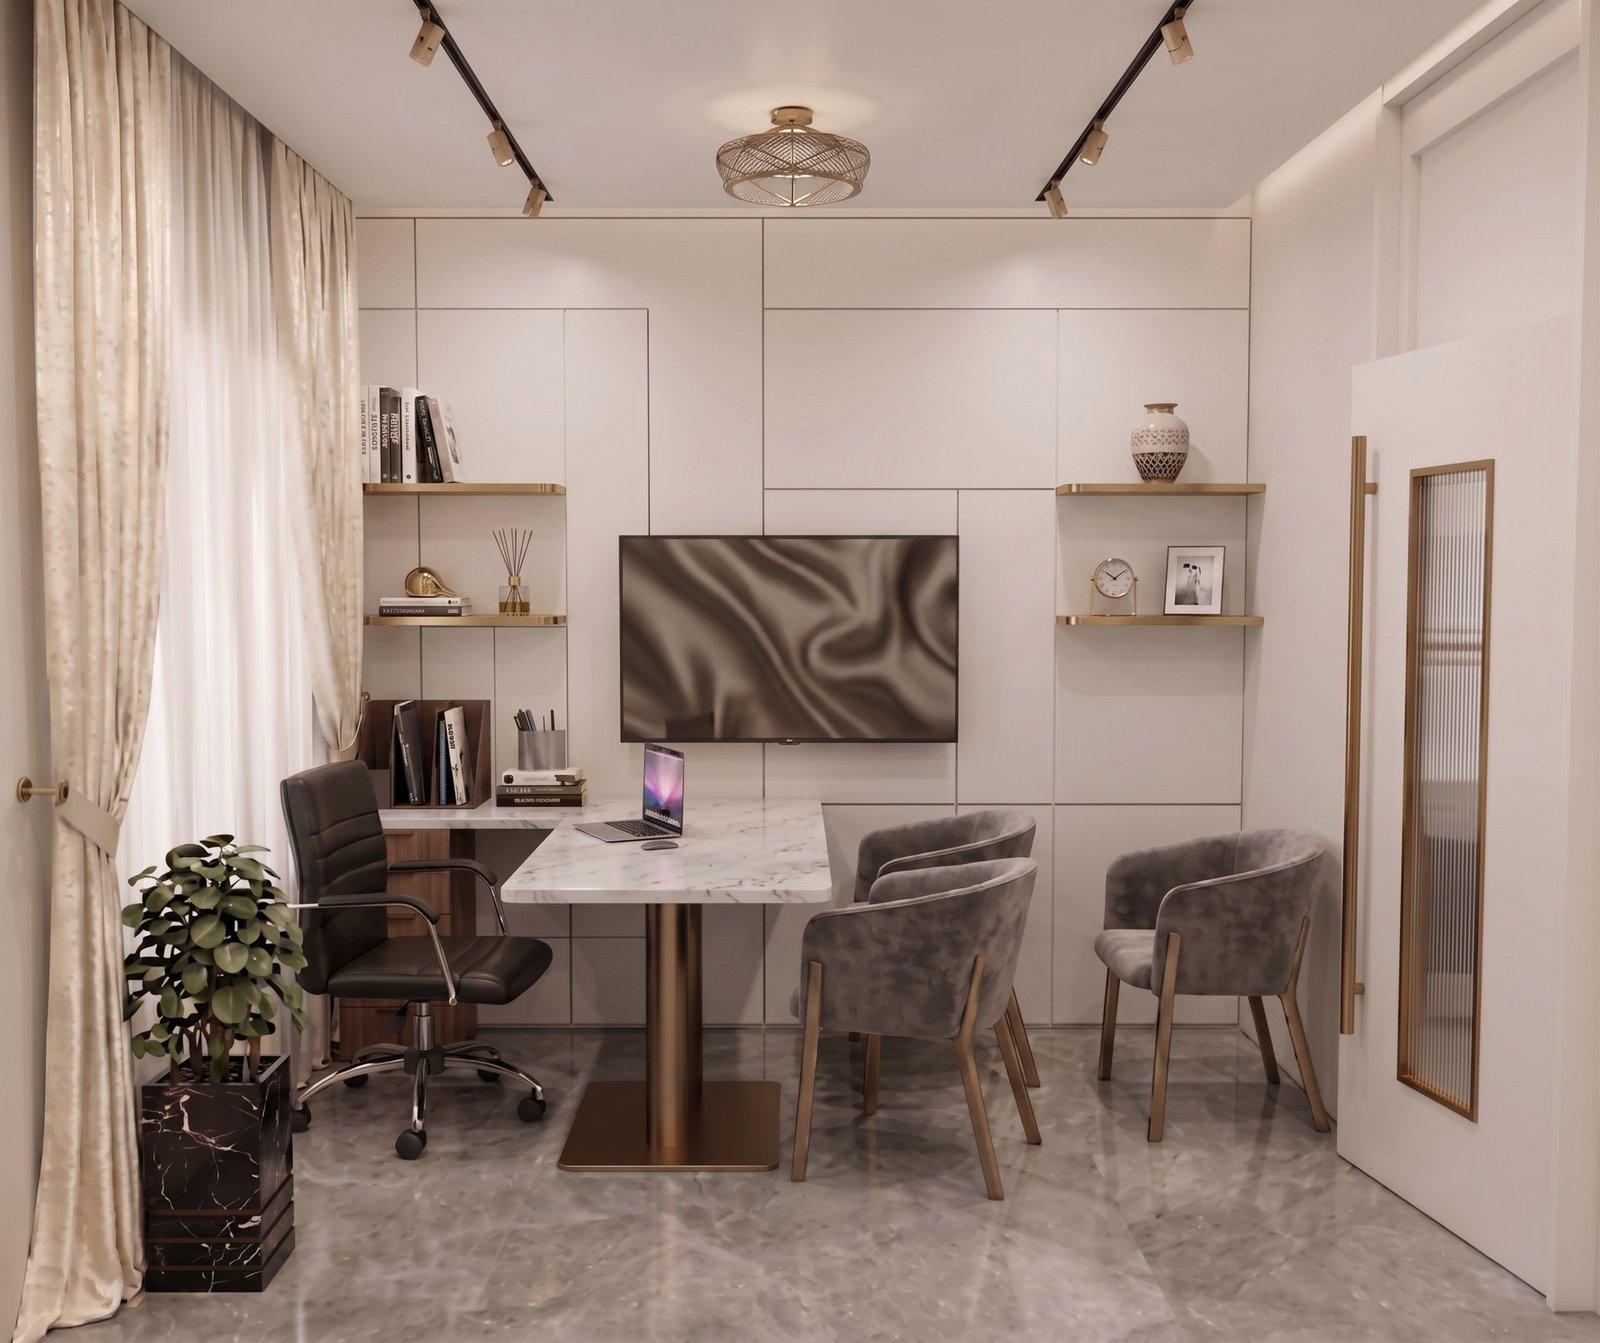
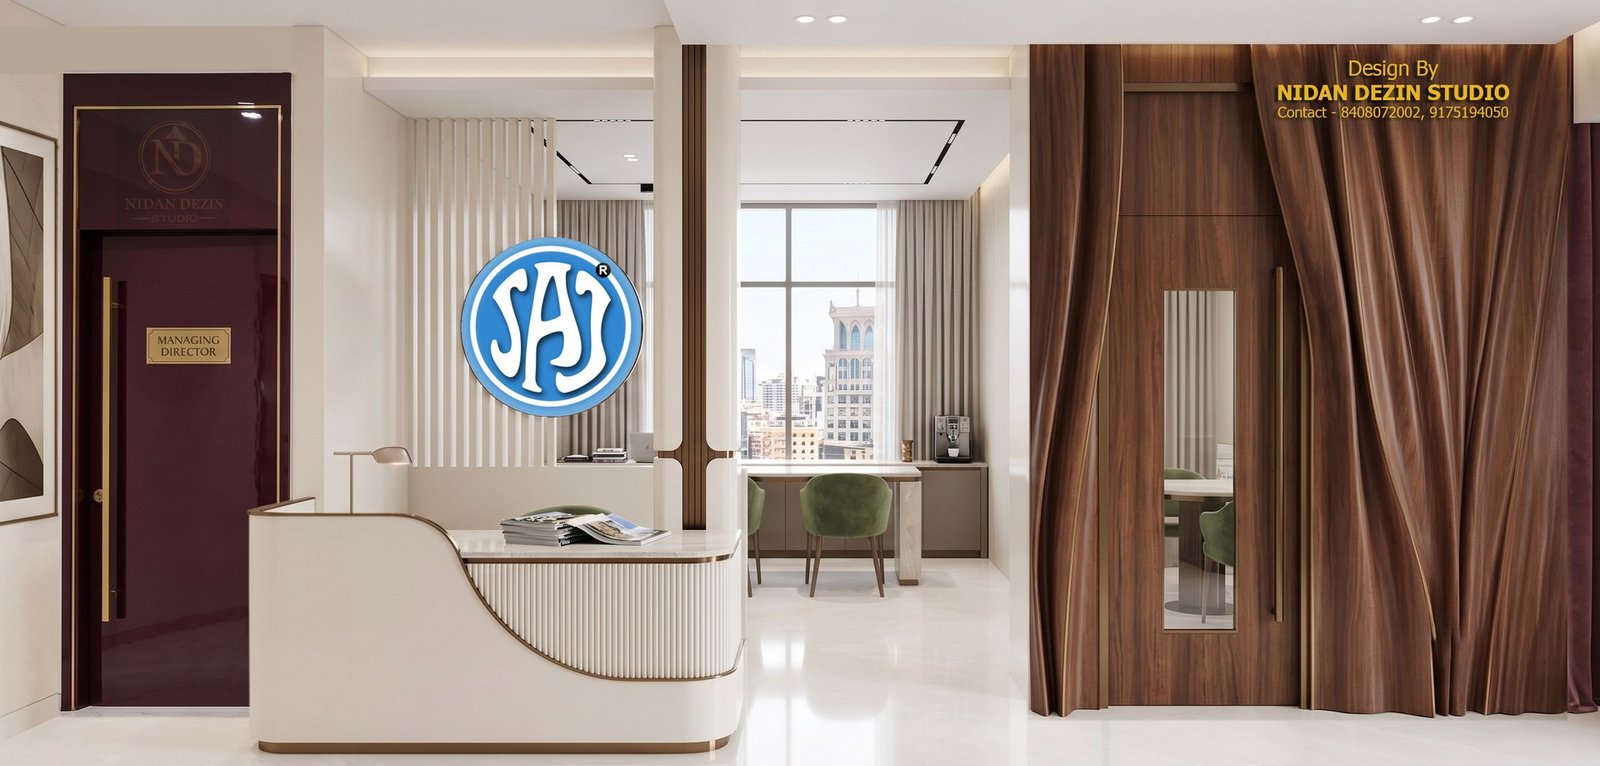
Commercial Corporate Headquarters

Corporate Commercial Office

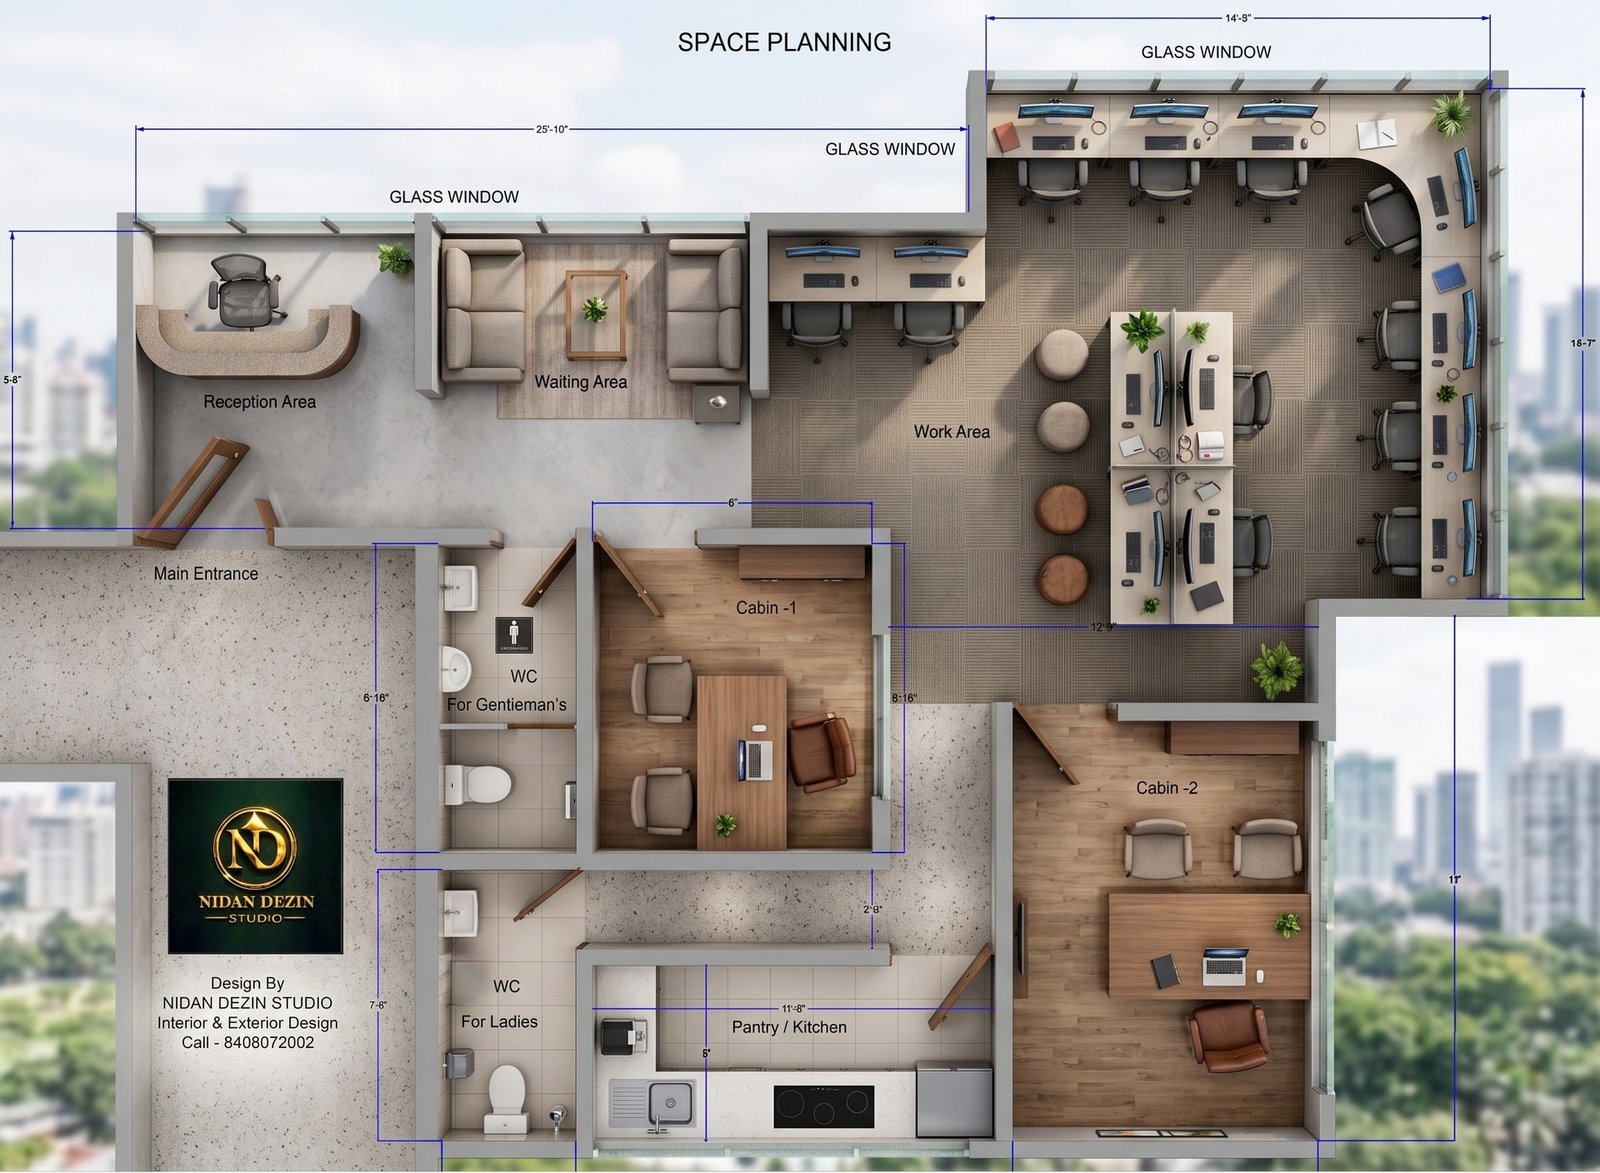
"Clear zoning for open team collaboration and private executive cabins."

Kothrud, Pune
3,800 sq.ft

Project Overview

This corporate headquarters balances energetic team areas with private executive suites. The reception features a custom curved desk with vertical fluted timber and brushed gold accents.

Workstations have concealed cable trays to avoid messy wires, while director cabins have sound-insulating partitions for confidential meetings.

Key Features:
  • Curved fluted timber reception with gold accents
  • Clean workstation pods with hidden wire ducting
  • Private executive suites with panoramic glass walls
  • Acoustic ceiling sound absorbers and warm task lighting
Residential Living & Dining

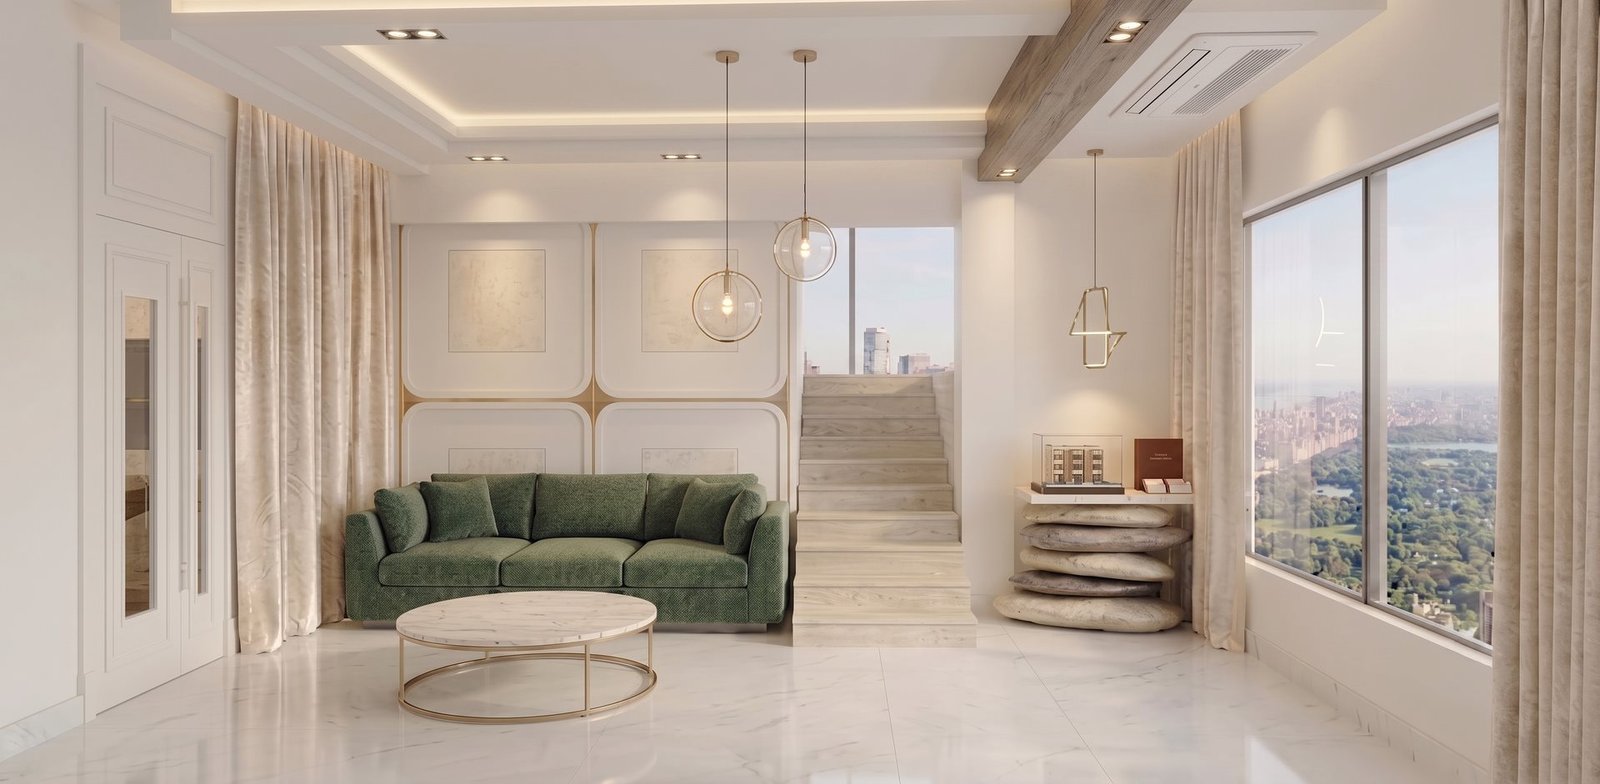
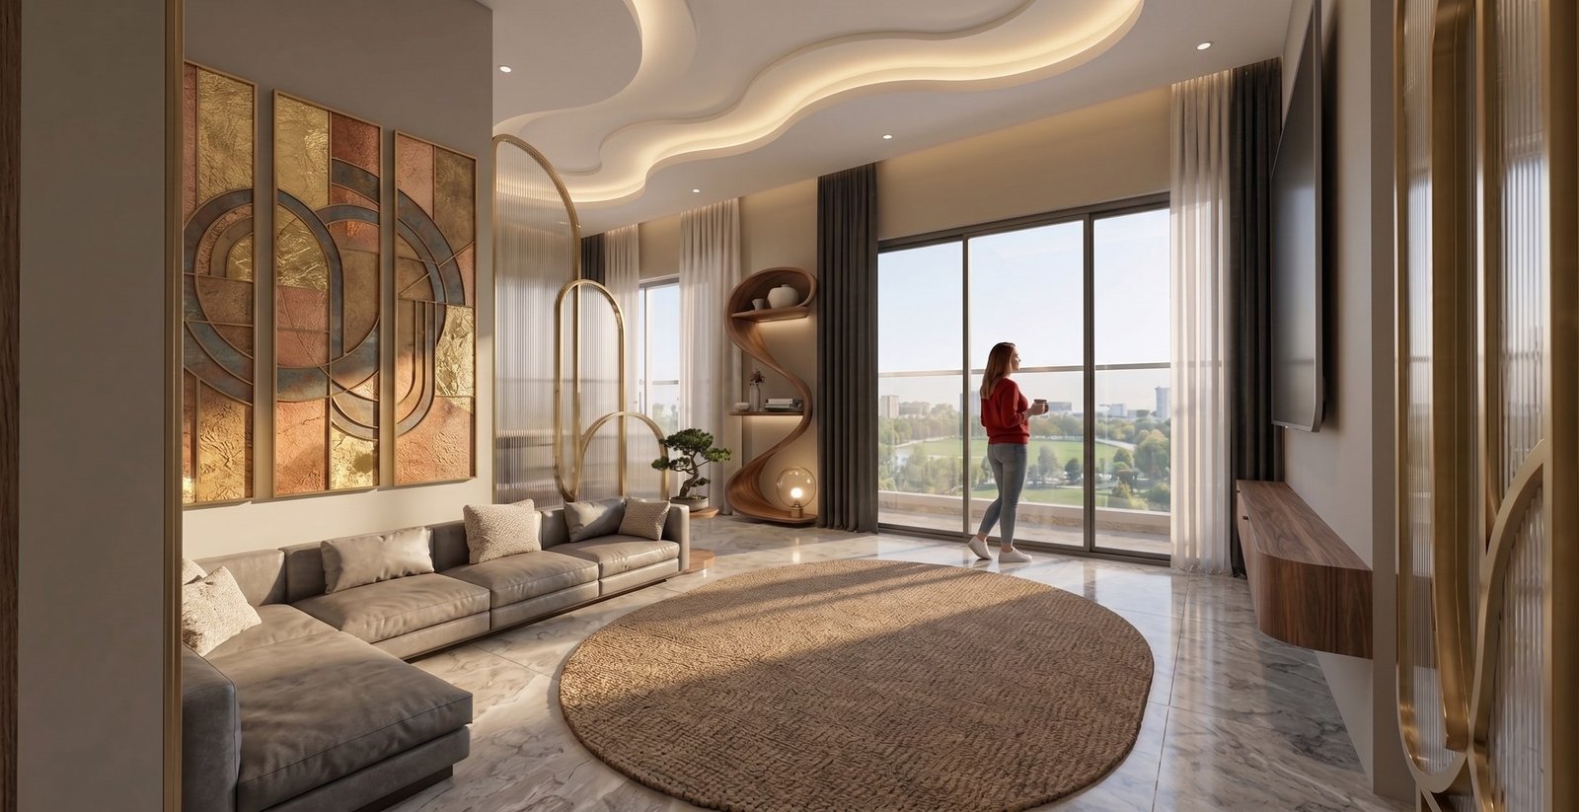
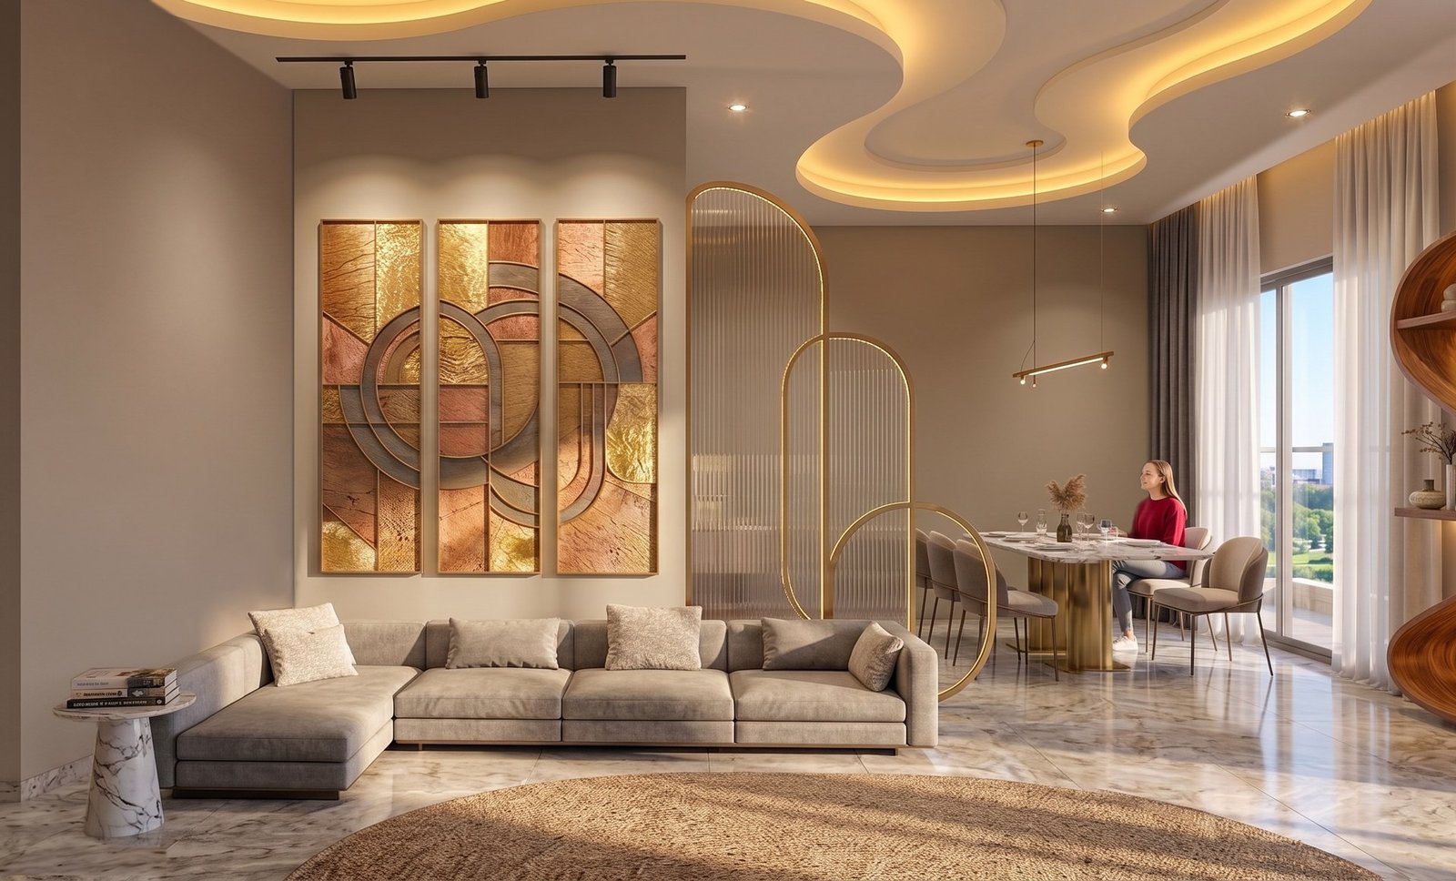
Luxury Residential Living Sanctuary

"Warm earthy tones, chandelier lighting, and bespoke Italian-inspired sofa lounge."

Pune, Maharashtra
2,600 sq.ft

Project Overview

A grand residential living room with custom wall paneling in olive sage, grand iron chandelier, and low-profile linen sofas. Every corner has been curated to create cozy family evenings and elegant hosting.

Key Features:
  • High-ceiling living salon with classical wall mouldings
  • Sculptural chandelier and recessed mood spotlights
  • Italian-inspired curved seating in warm earthy colors
Residential Master Bedroom

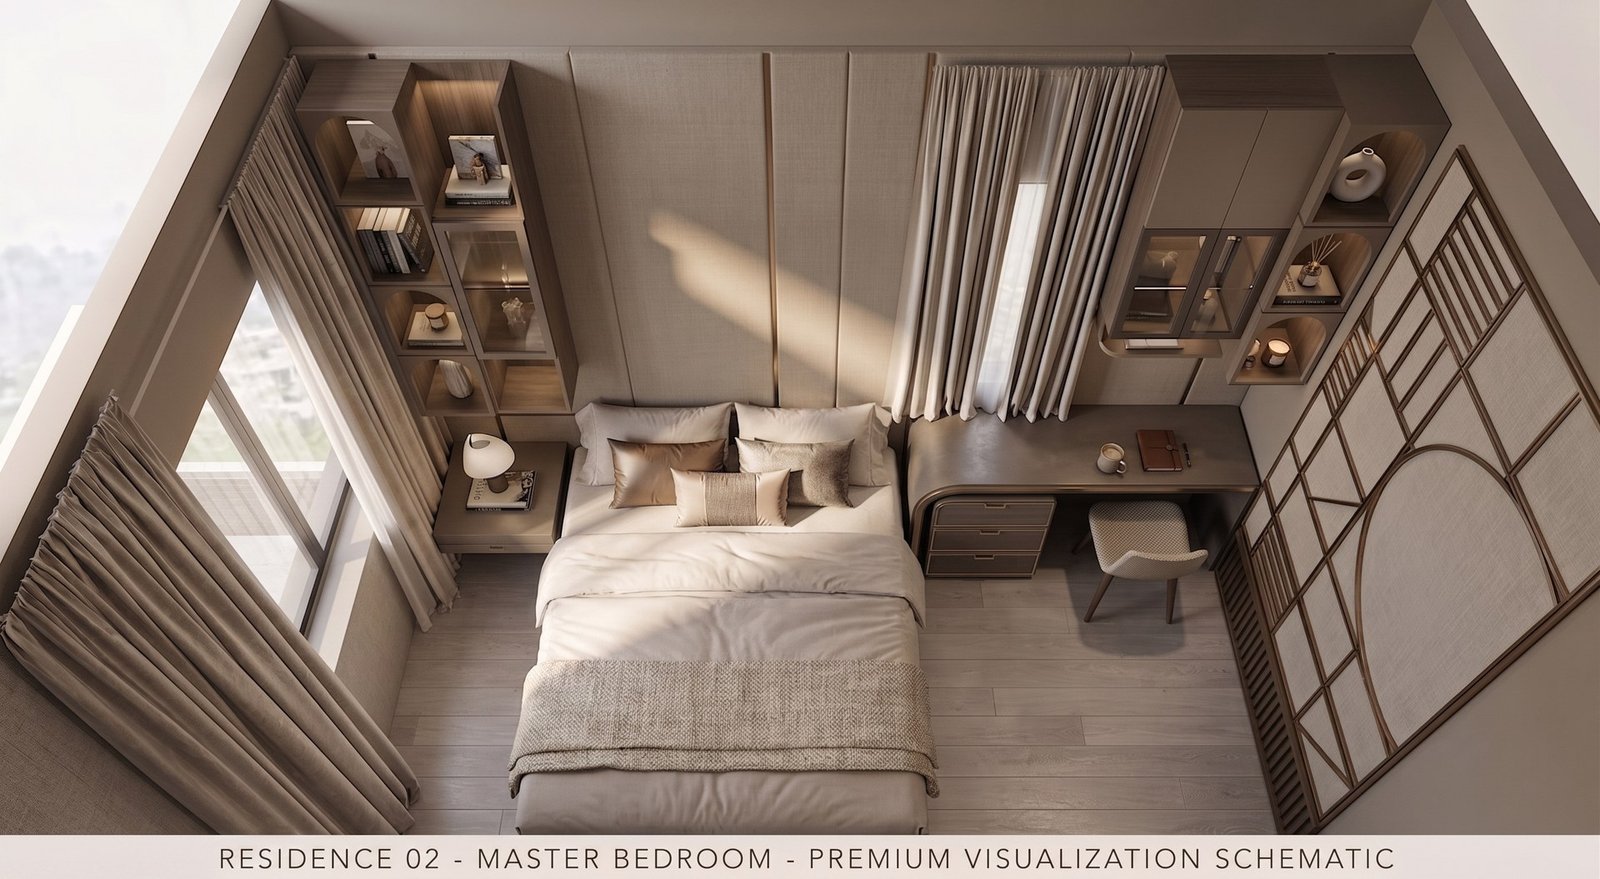
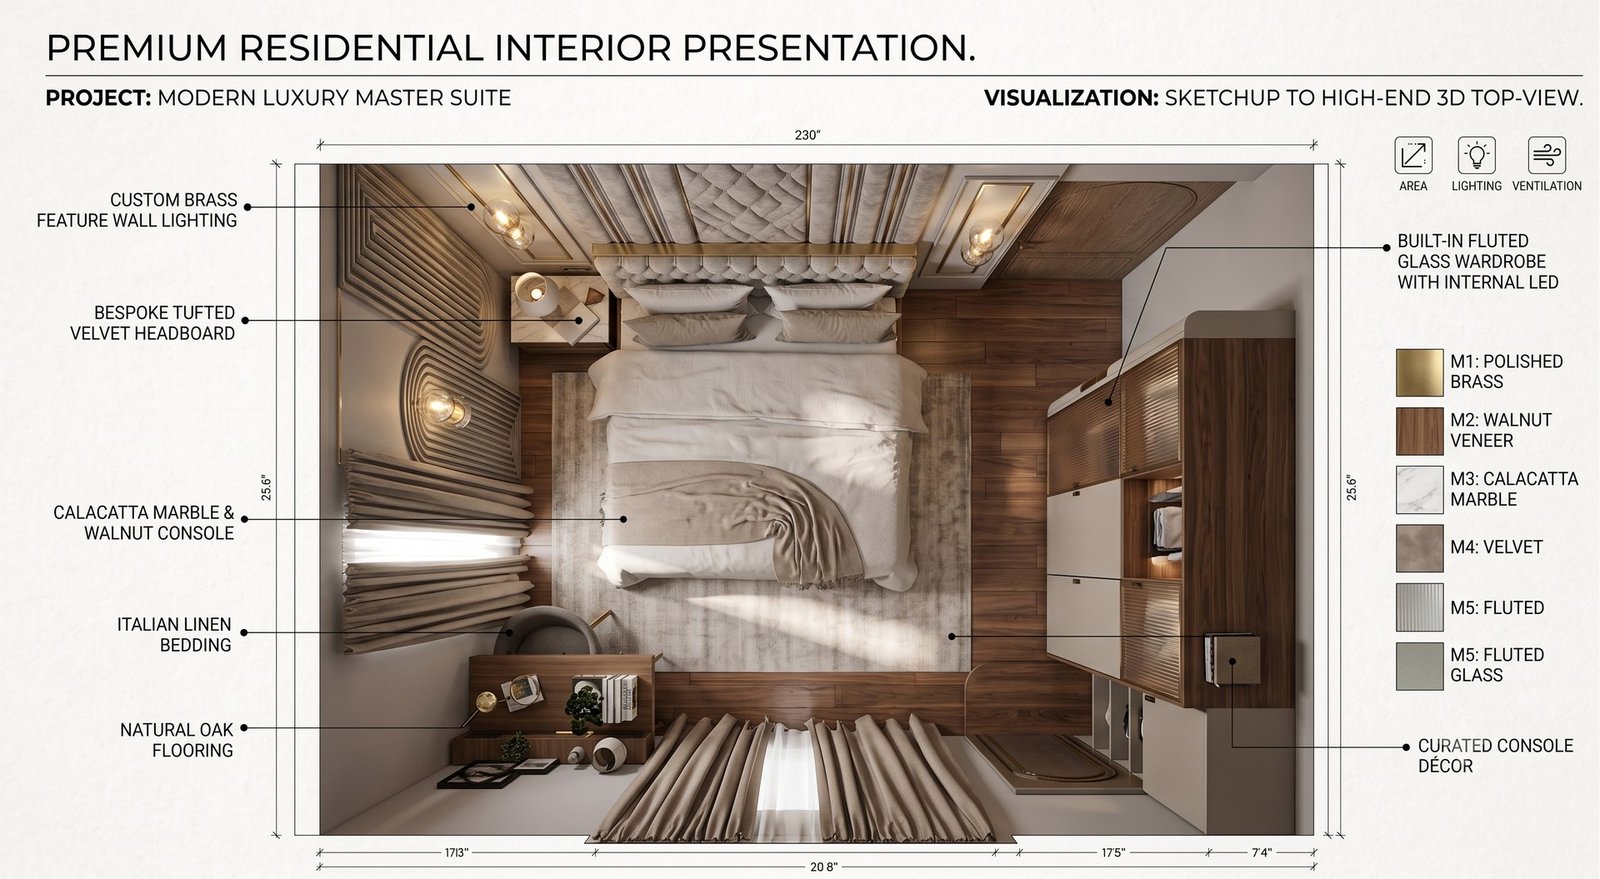
Modern Minimalist Master Suite

"Peaceful master bedroom with oak paneling and indirect night illumination."

Hadapsar, Pune
650 sq.ft

Project Overview

Designed to promote deep restorative sleep. Features a full-height fluted natural oak headboard wall, floating bedside tables with warm hidden lights, and a walk-in wardrobe with soft-closing organizers.

Key Features:
  • Full-height fluted oak headboard wall
  • Floating bed frame with concealed warm nightglow
  • Dimmable circadian bedside reading lights
Commercial Cafe & Hospitality

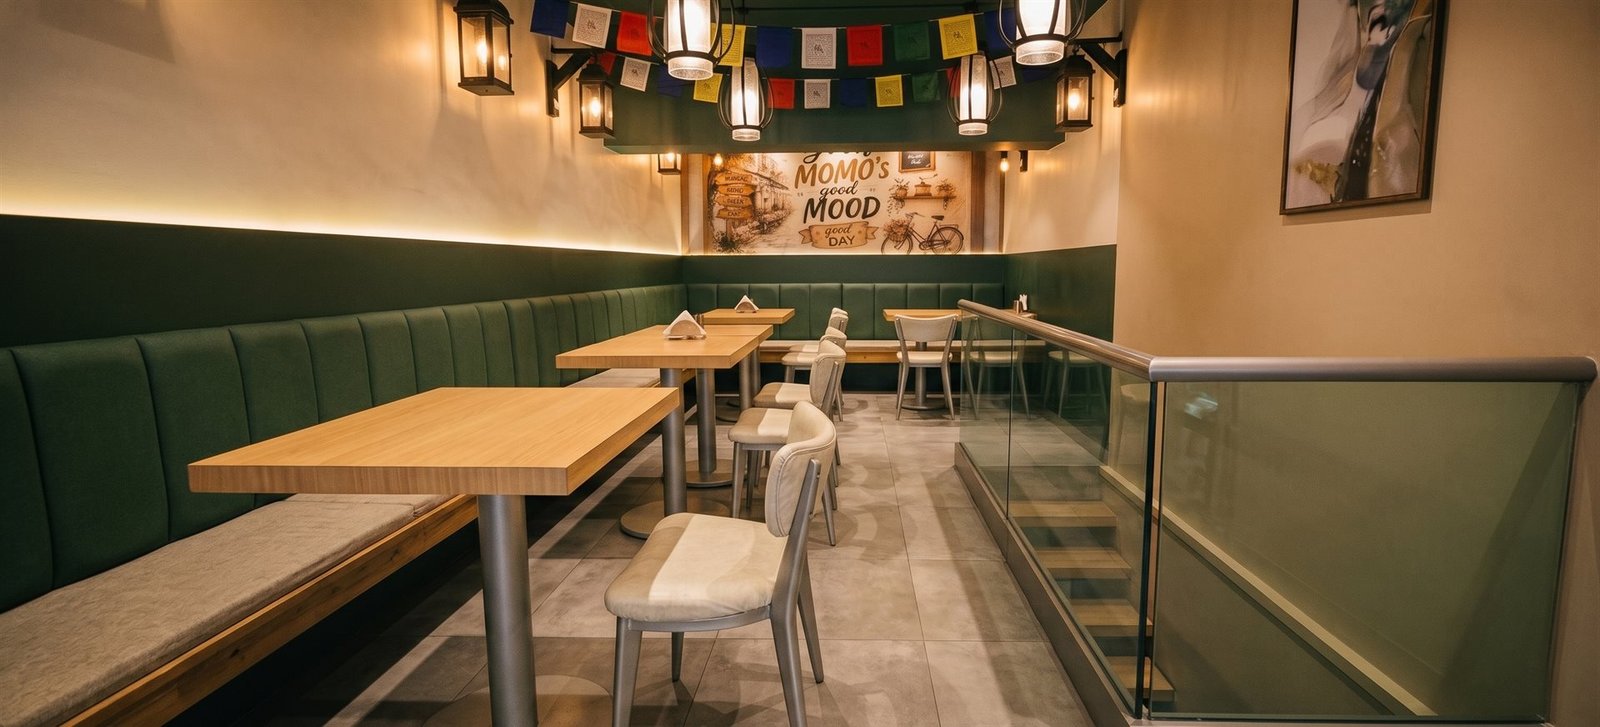
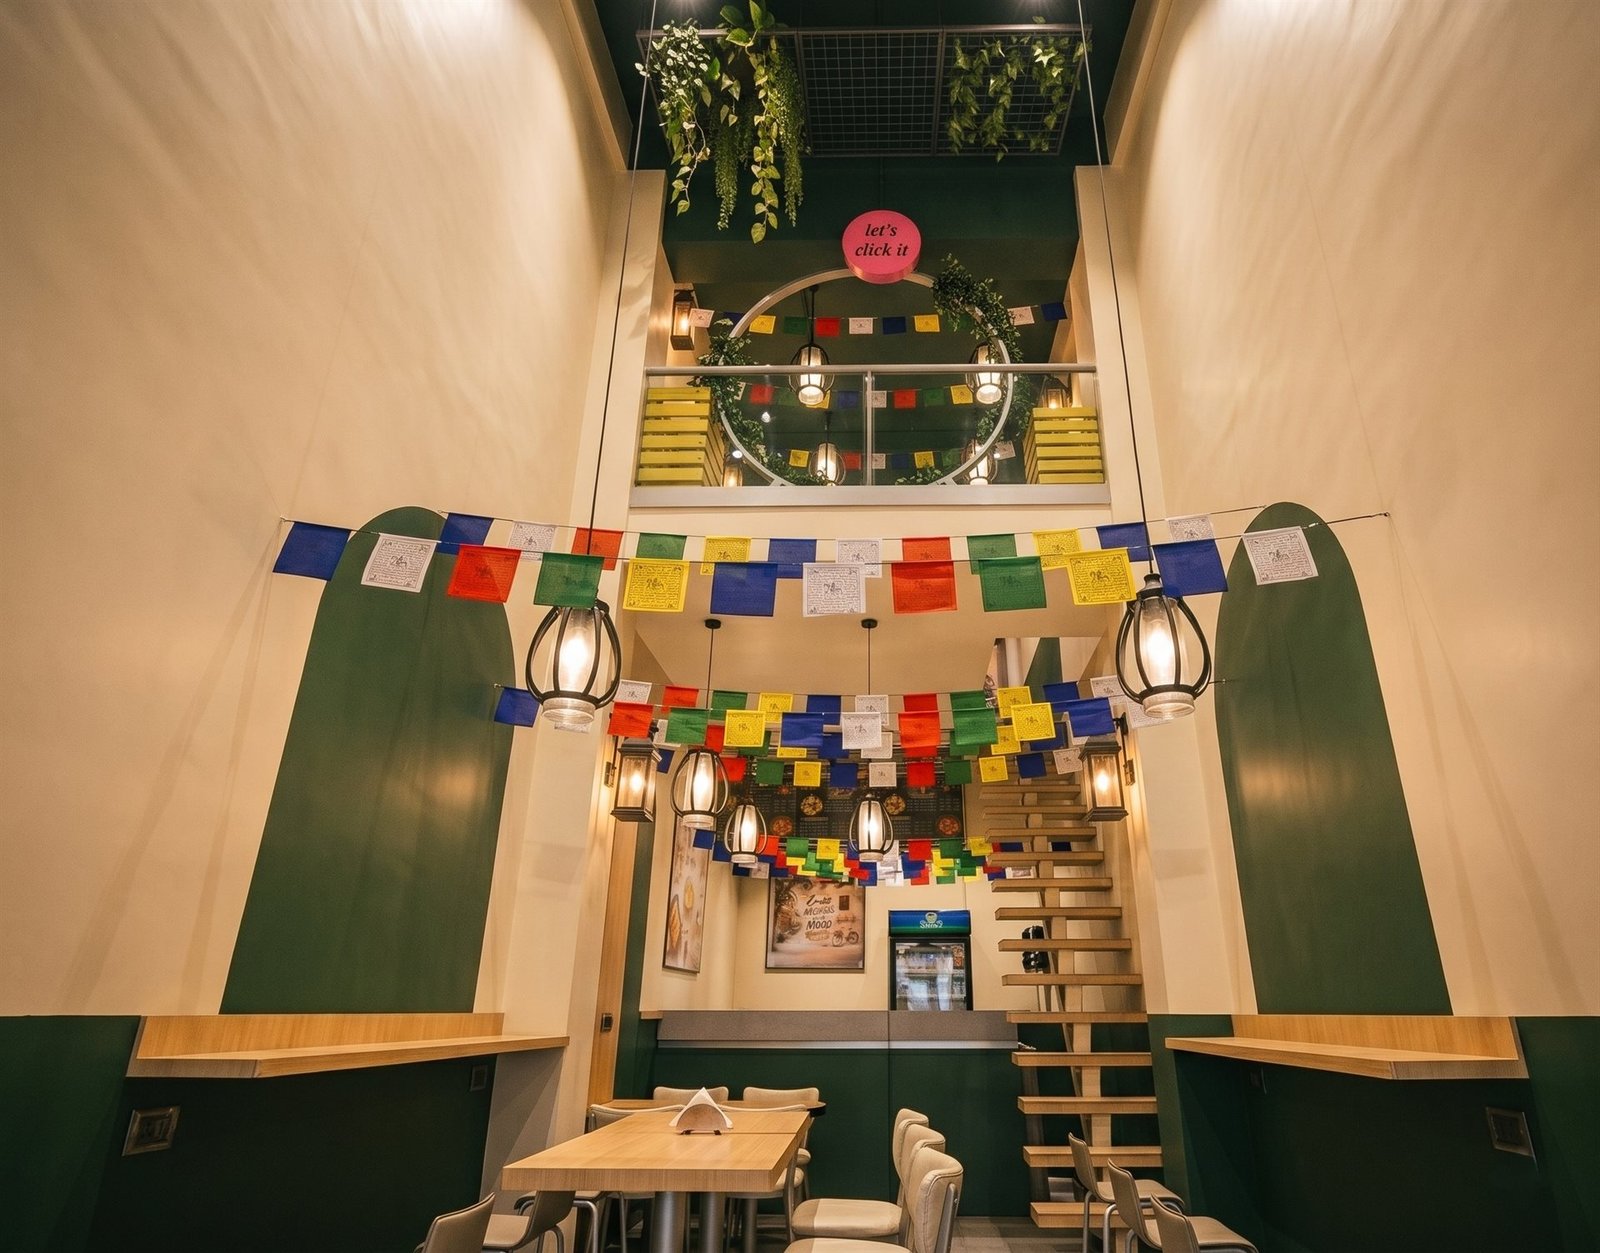
Live Cafe & Restaurant Interior

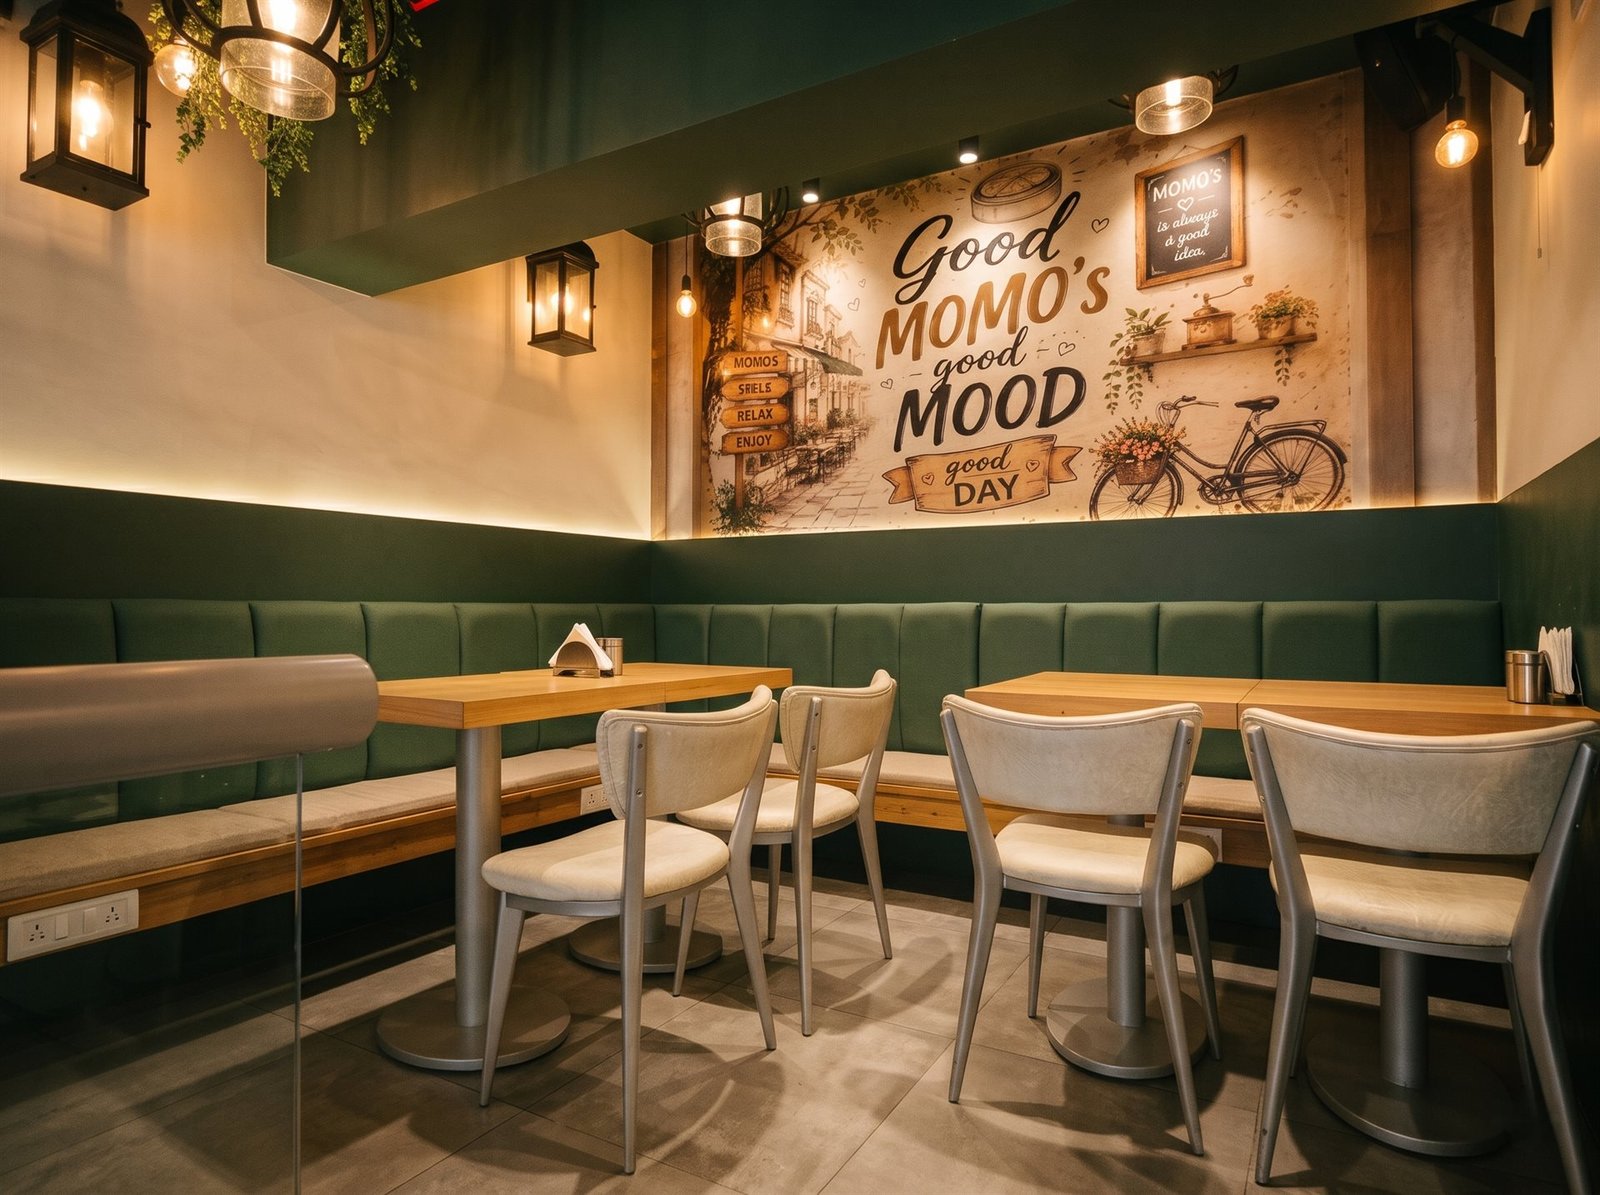
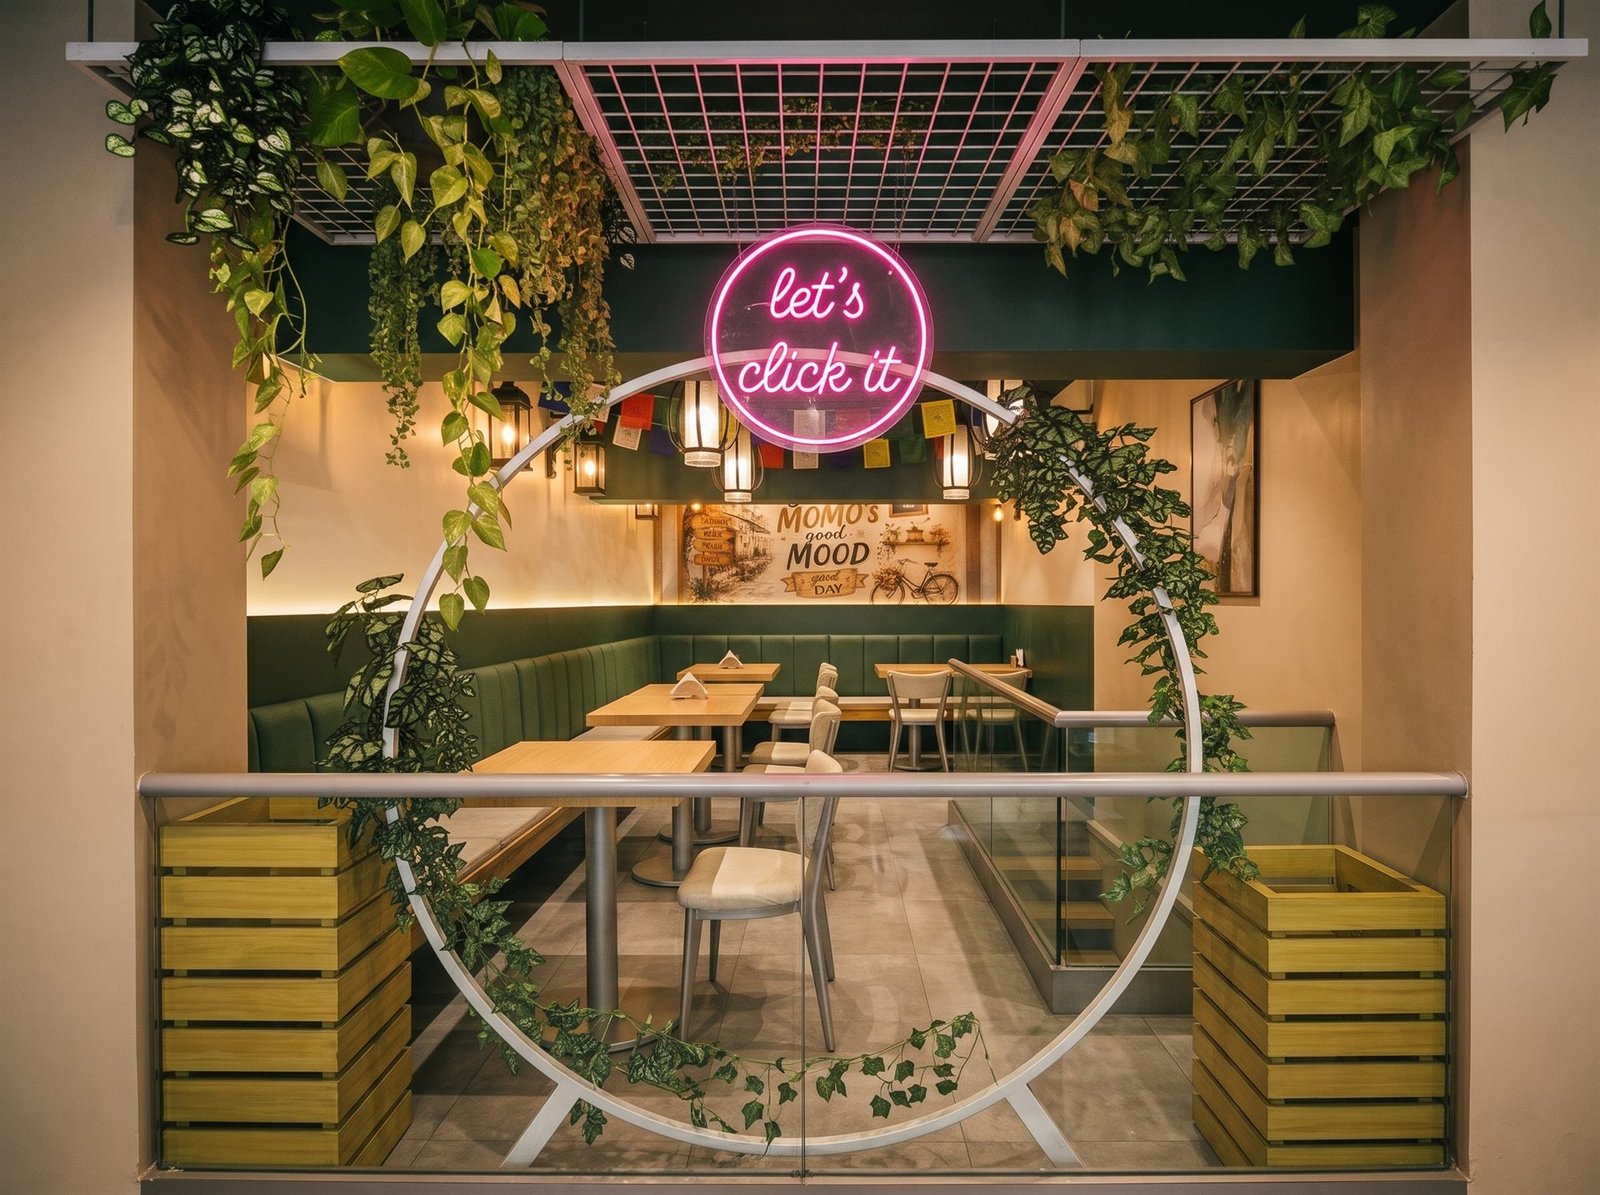
"Emerald green fluted banquette seating, biophilic neon photo arch & loft mezzanine."

Pune, Maharashtra
Hospitality Fit-Out

Project Overview

A dynamic modern cafe designed to maximize seating volume while delivering an Instagrammable customer experience. Features custom green banquette booths, floating glass balustrade stairs to a mezzanine loft, and a signature illuminated neon photo arch.

Key Features:
  • Fluted emerald green padded banquettes
  • Mezzanine loft with glass balustrade stairs
  • Neon selfie arch with biophilic planters
  • Multi-layered teardrop pendant lanterns
Commercial Healthcare & Clinic

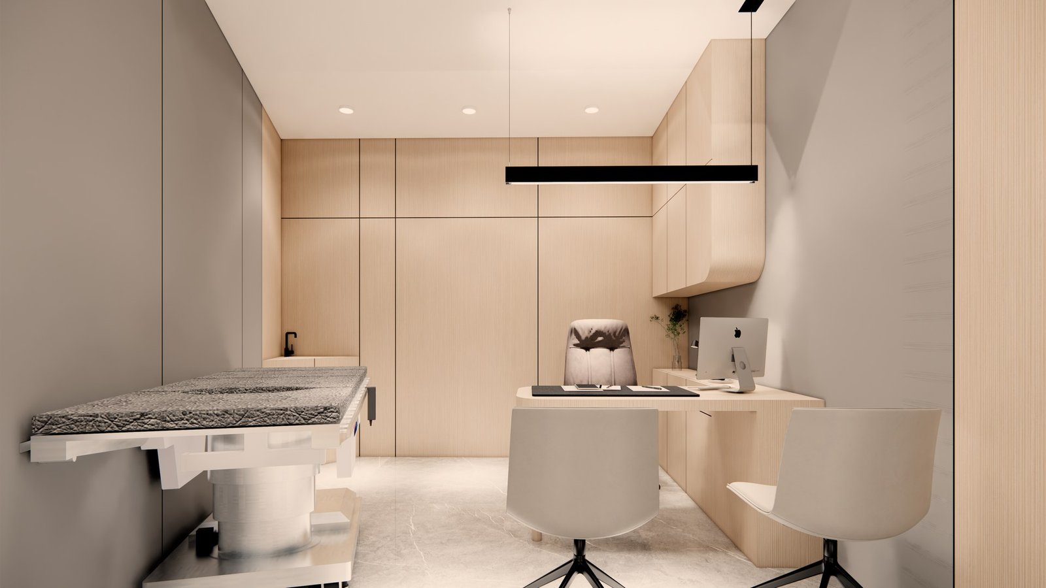
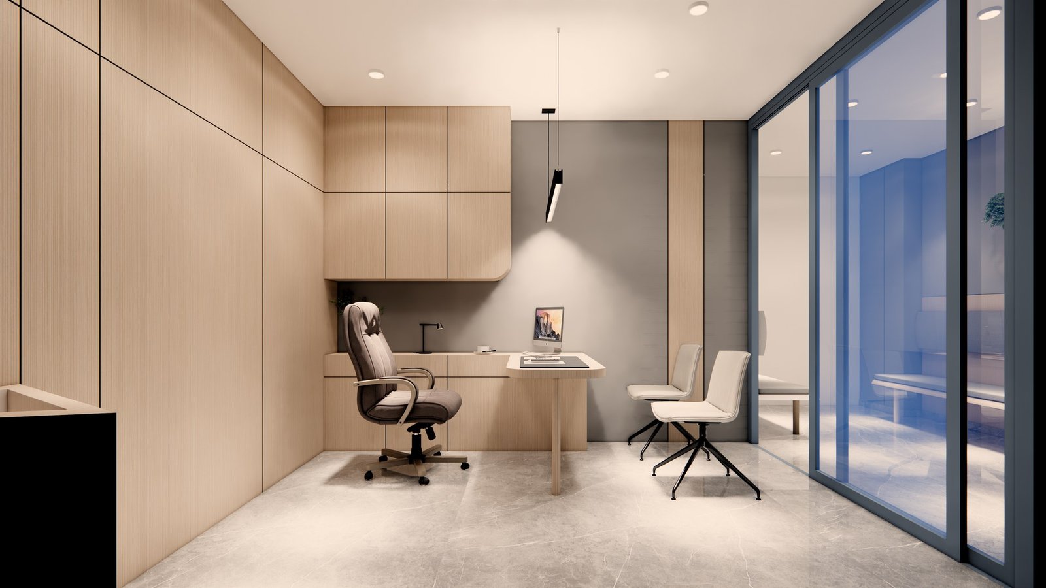
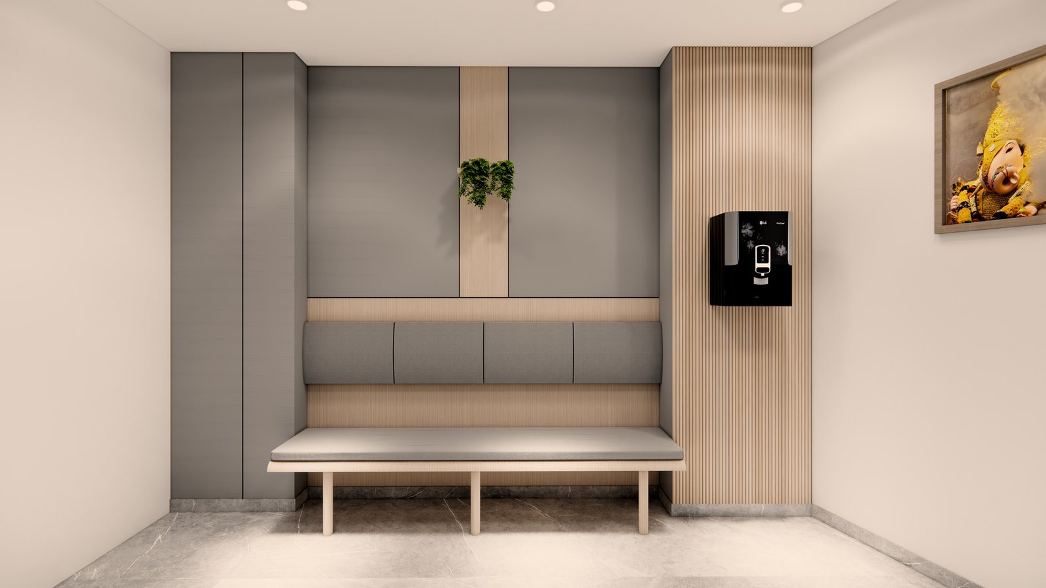
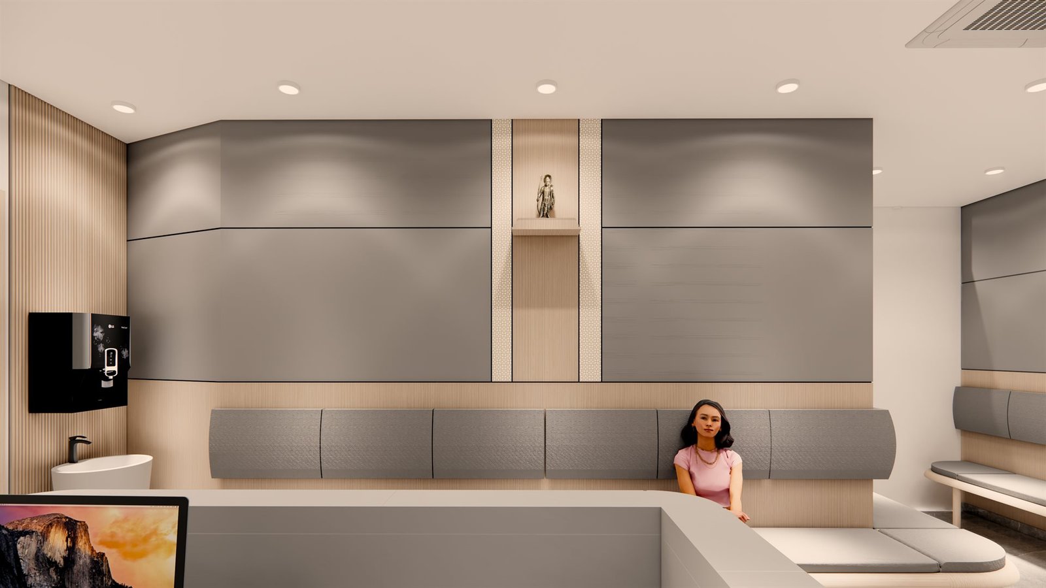
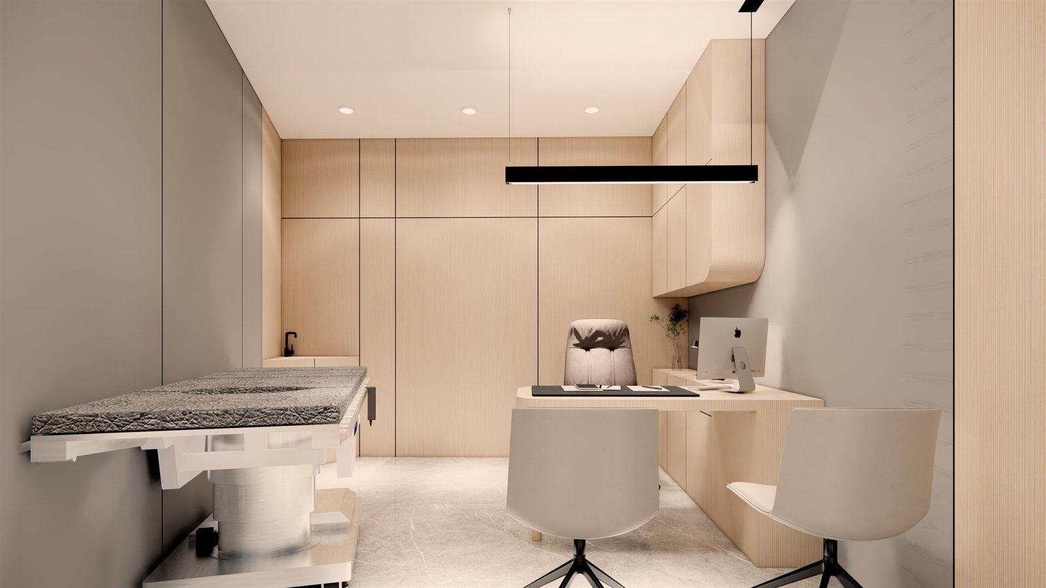
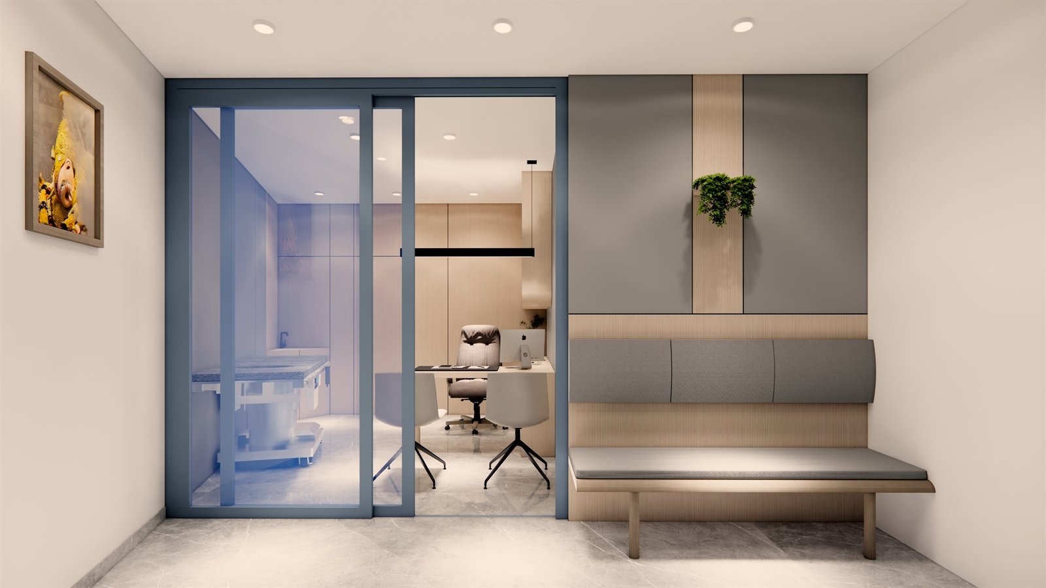
Modern Healthcare & Consultation Clinic

"Calming reception lounge, acoustic sliding partitions & medical consultation suite."

Pune, Maharashtra
Clinical Fit-Out

Project Overview

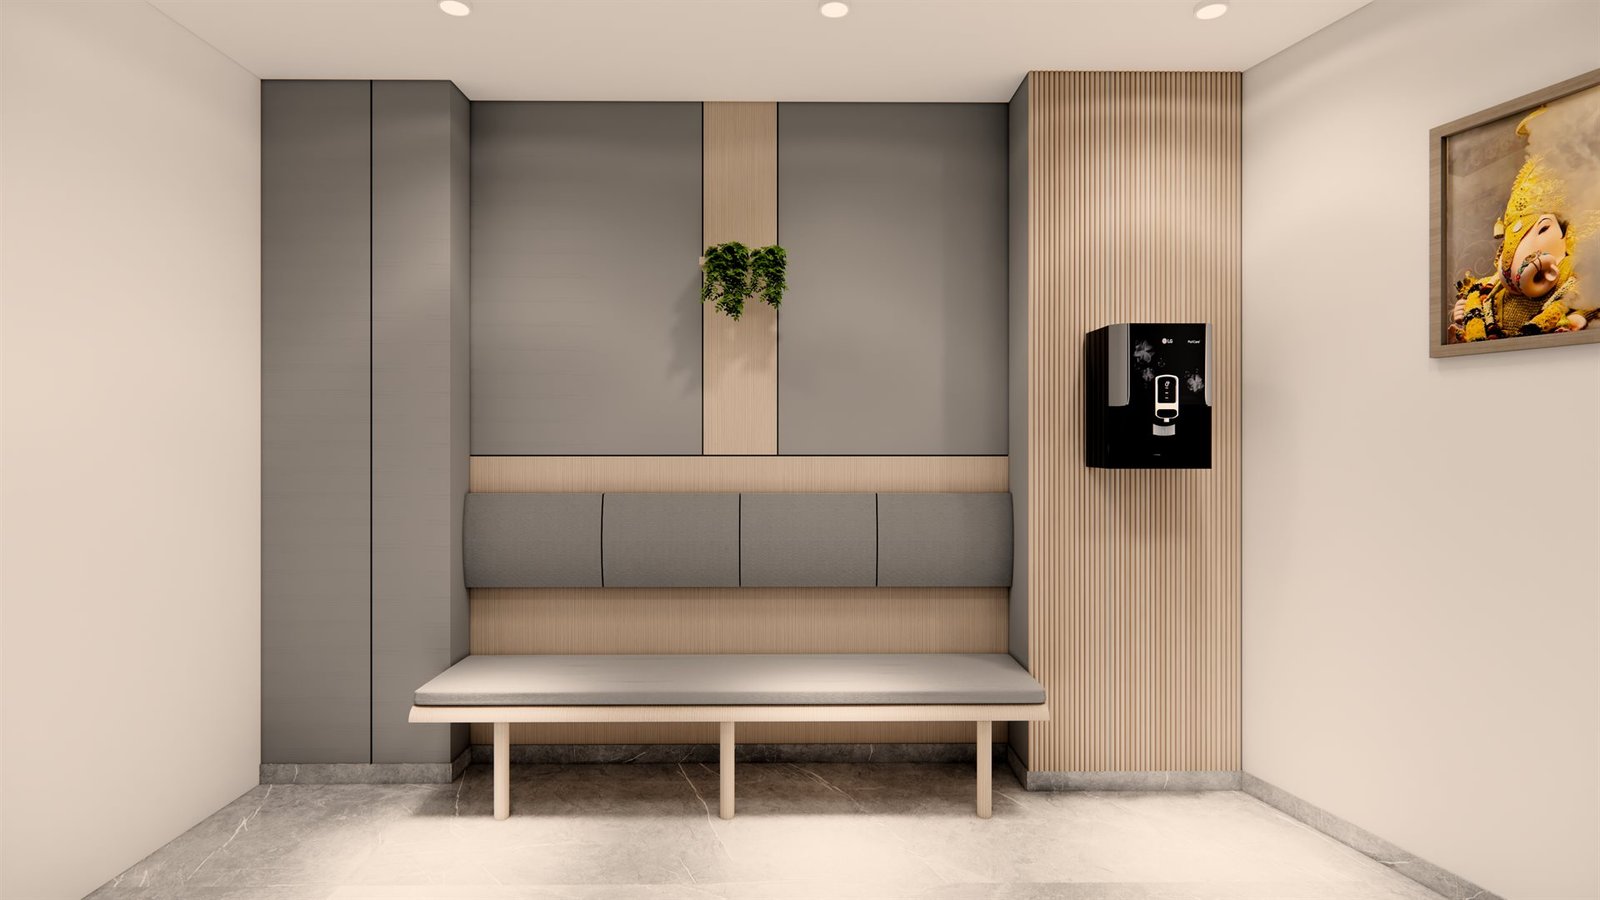
A pristine, patient-reassuring healthcare facility balancing clinical hygiene with calming aesthetics. Includes an illuminated reception foyer with prayer niche, sound-damped doctor consultation chambers with examination beds, and biophilic waiting corridors.

Key Features:
  • Illuminated reception desk and backlit deity shrine
  • Integrated physician desk and examination bed setup
  • Soundproof acoustic glass sliding partitions
  • Fluted timber corridor with built-in hydration point
Architectural Support Commercial & Healthcare Facade

Modern Healthcare & Commercial Elevation

"Multi-tier commercial hospital facade with structural glass curtain walling and modern entrance canopy."

Pune, Maharashtra
Elevation & Architectural Support

Project Overview

Engineered for commanding commercial presence, medical accessibility, and NABH exterior guidelines. Features multi-level structural glazing, solar-shading aerodynamic louvers, weather-resistant exterior composite panelling, and ambulance emergency bay integration.

Key Features:
  • Structural aluminum glass curtain facade
  • Cantilevered entrance portico & illuminated signage zone
  • Energy-efficient solar heat-gain reduction glazing
  • Turnkey 3D pre-visualization & architectural support before civil casting
Architectural Support Residential Villa & G+4 Facade

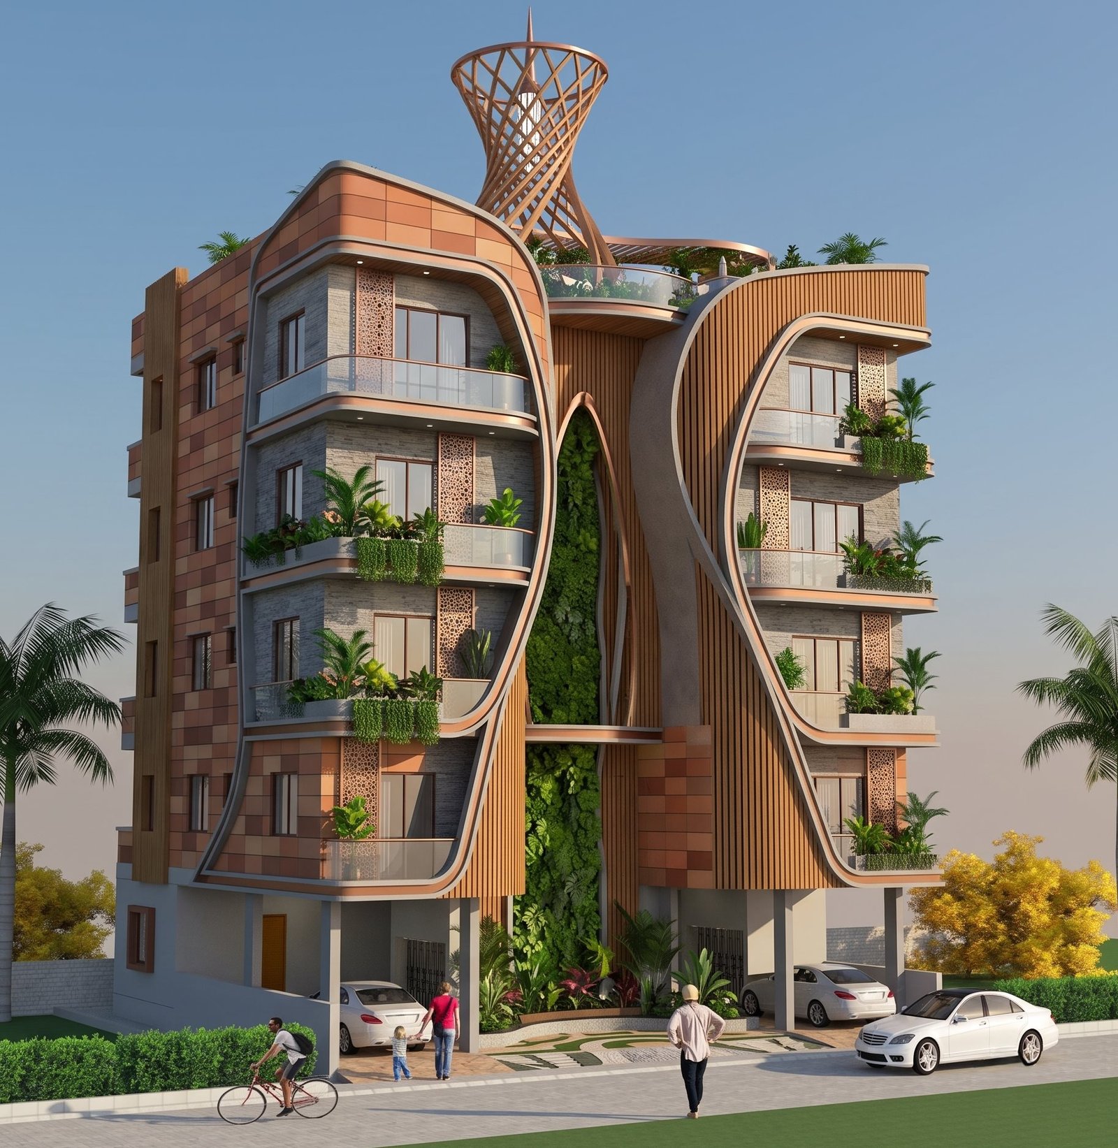
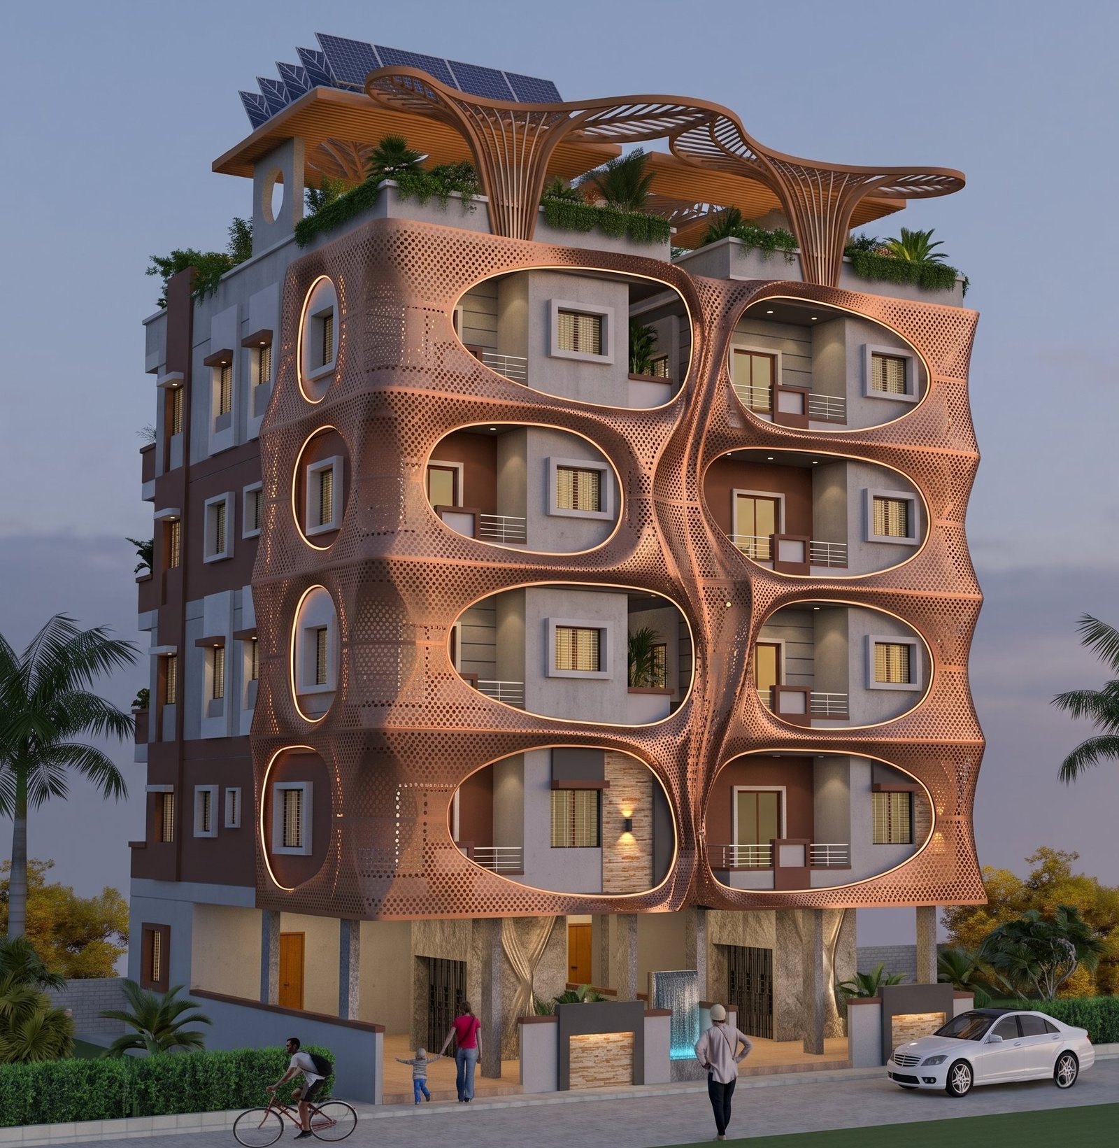
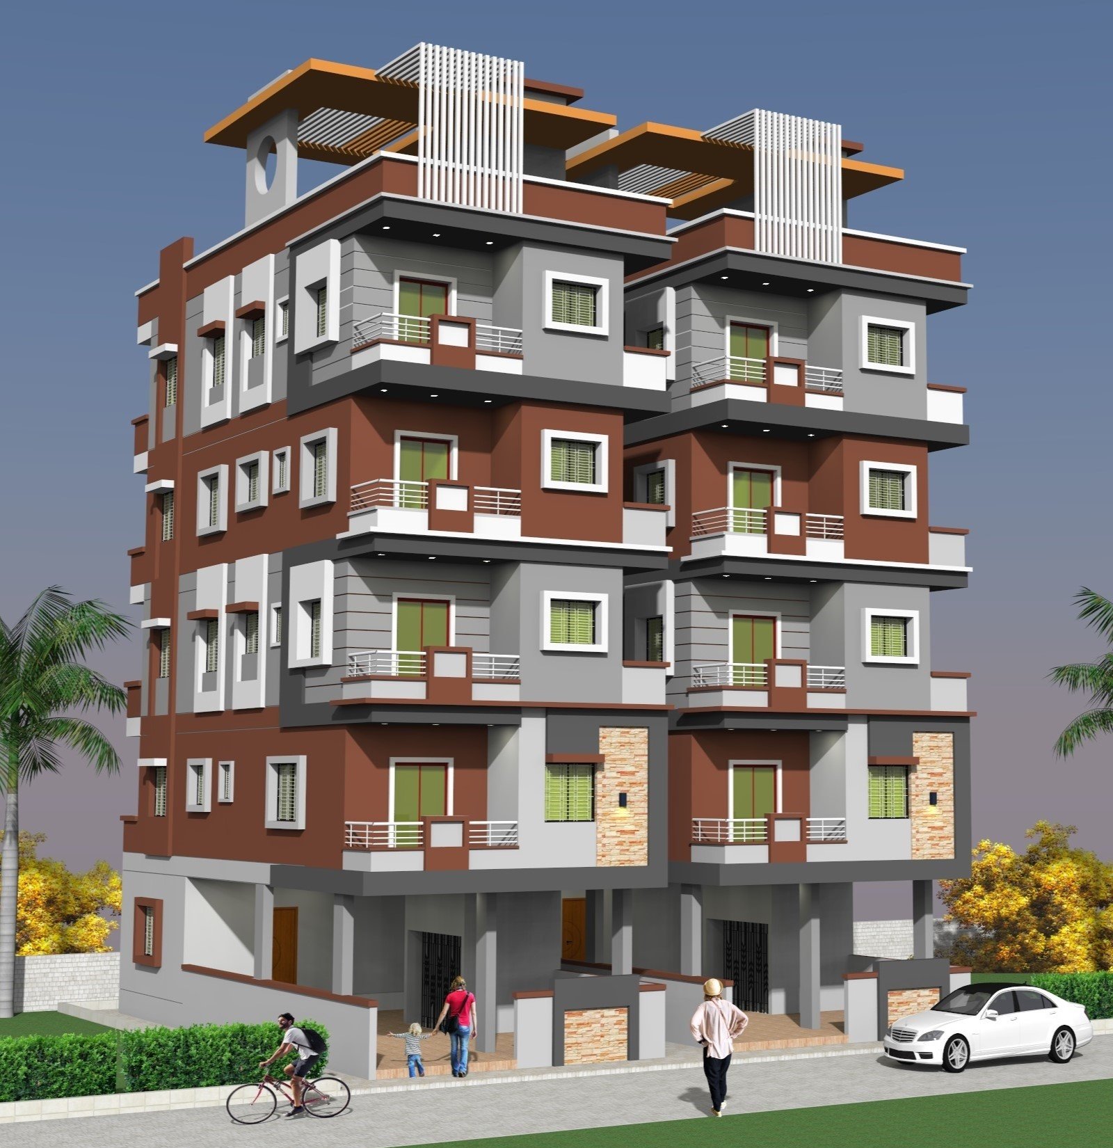
Contemporary Residential Villa & G+4 Elevation

"Geometric fins, textured stone cladding, cantilevered balconies & warm perimeter landscape wash."

Pune, Maharashtra
Villa & Building Elevation

Project Overview

Striking contemporary residential facade design balancing raw organic stone textures with razor-sharp geometric framing. Includes ambient perimeter LED landscape wash, glass balustrades for unhindered hill views, and G+4 multi-family floor efficiency.

Key Features:
  • Geometric vertical timber louvers & travertine stone cladding
  • High-impact perimeter uplighting and recessed soffit lights
  • Cantilevered open-terrace balconies with seamless toughened glass
  • End-to-end civil coordination from foundation to exterior finish
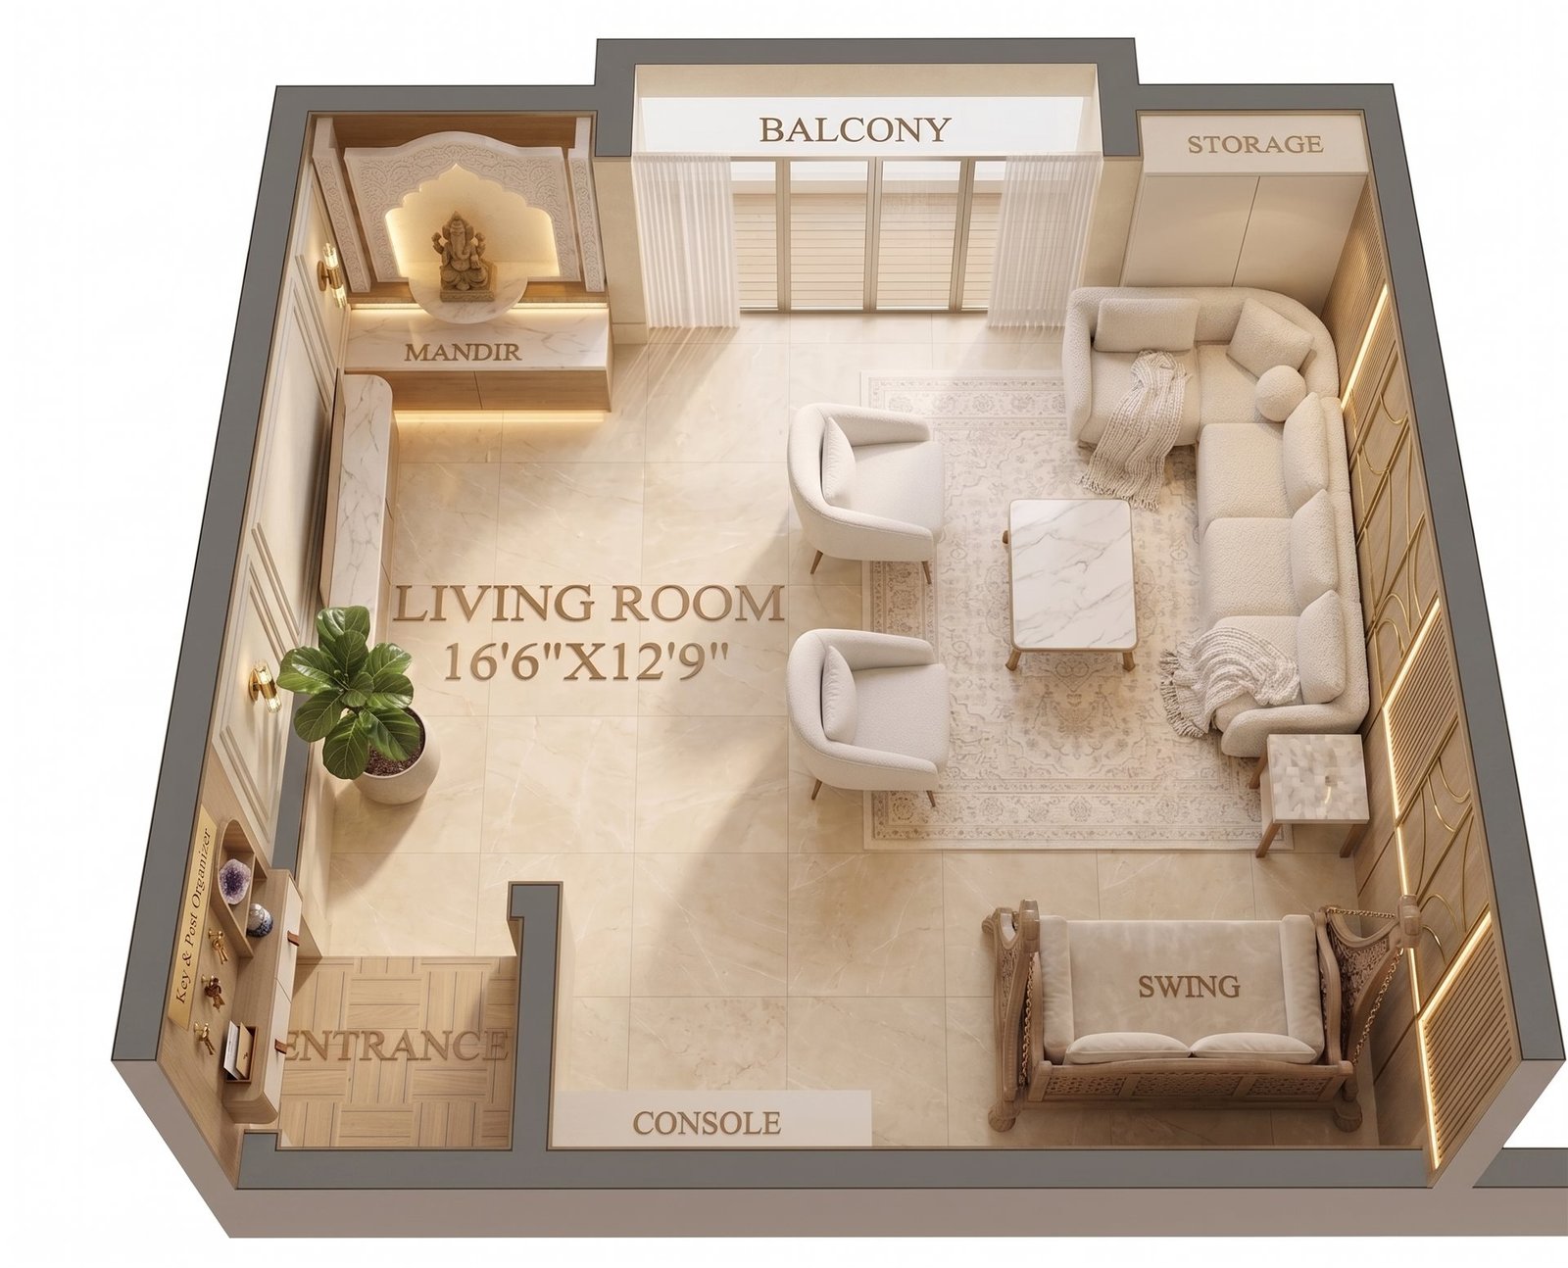
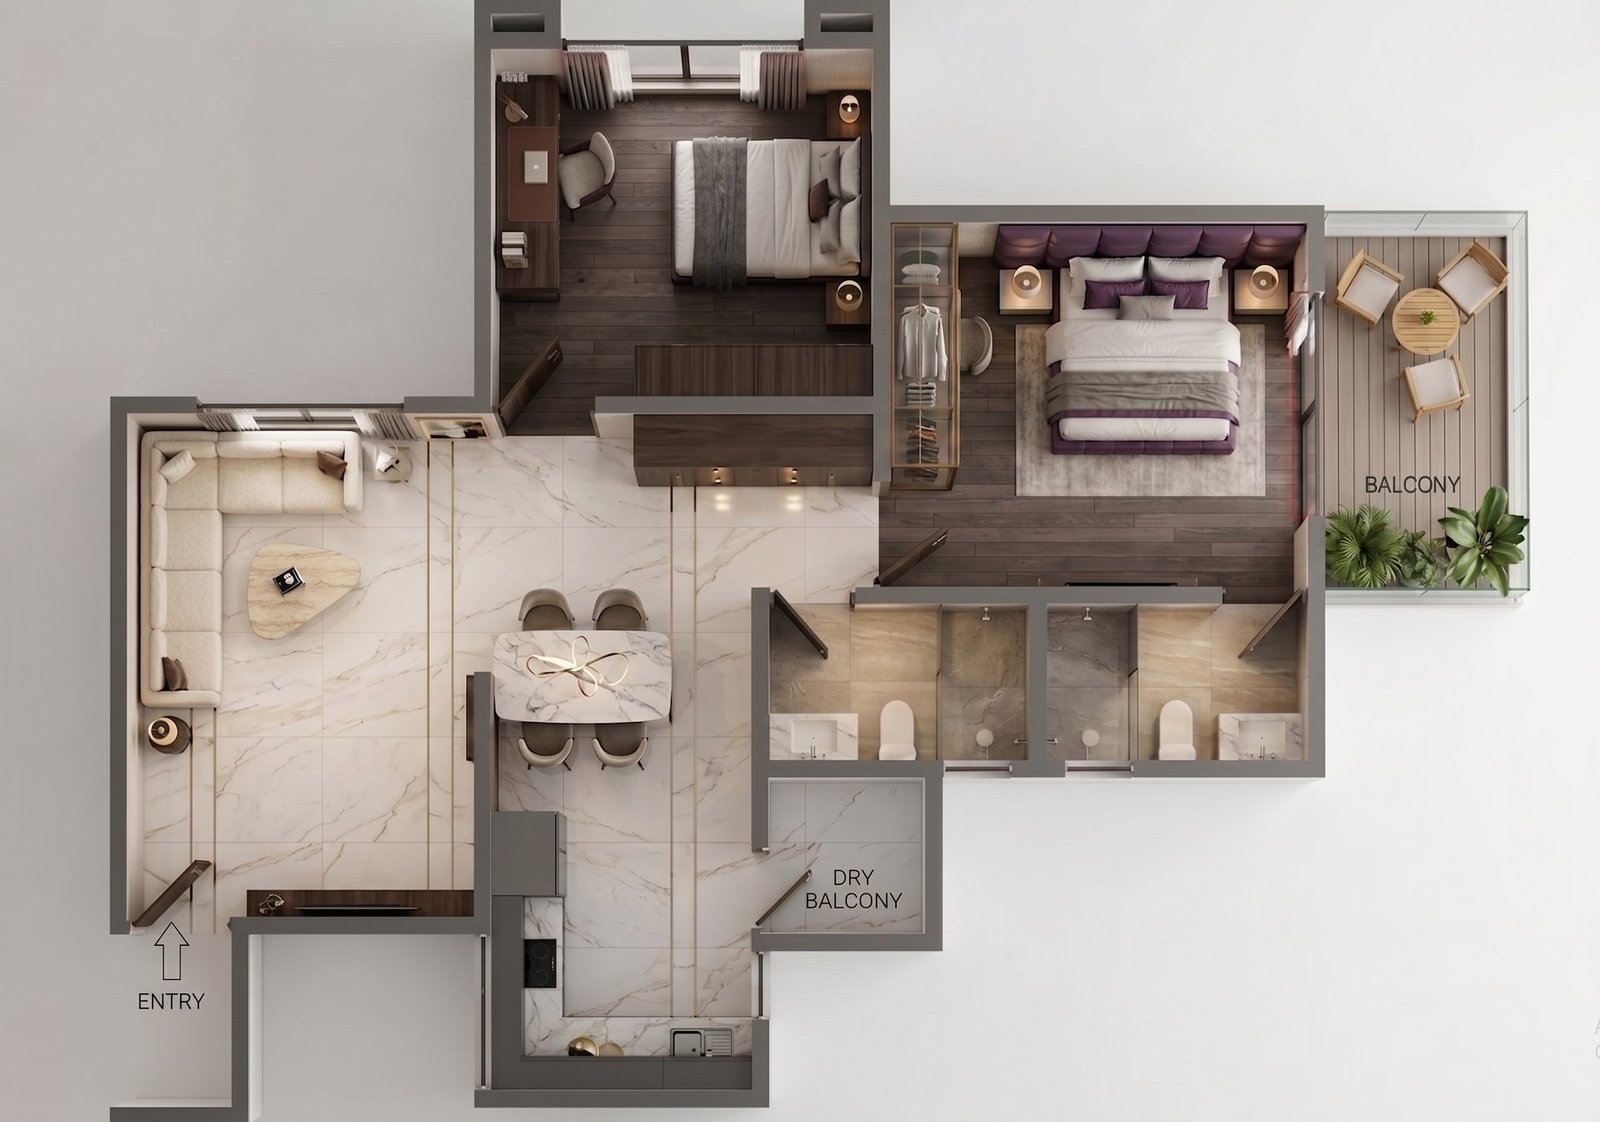
Space Planning Technical 2D & 3D Layouts

Architectural Space Planning & Zoning Blueprints

"Optimized spatial flow, ergonomic clearance zoning, and millimeter-accurate technical working drawings."

Pune & Regional Maharashtra
Residential & Commercial Zoning

Project Overview

Every successful luxury project starts with rigorous space planning. Before any masonry, carpentry, or procurement begins, we analyze ergonomics, natural sunlight pathways, and acoustic barriers to eliminate dead zones and ensure seamless foot-traffic flow.

Our complete blueprint sets deliver contractor-ready AutoCAD layouts, reflected ceiling plans (RCP), switch-looping electrical schematics, and plumbing lines—minimizing on-site rework and maximizing usable square footage.

Key Features:
  • Ergonomic traffic circulation & functional zoning
  • Millimeter-accurate AutoCAD 2D drafting & dimensional schedules
  • Reflected Ceiling Plans (RCP) & electrical loop routing
  • Civil & plumbing coordination blueprints with zero on-site guesswork