Specialized Interior Solution
Commercial Spaces
Modern fit-outs for Corporate Offices, Hotels & Institutions.
Modern fit-outs for Corporate Offices, Hotels & Institutions.
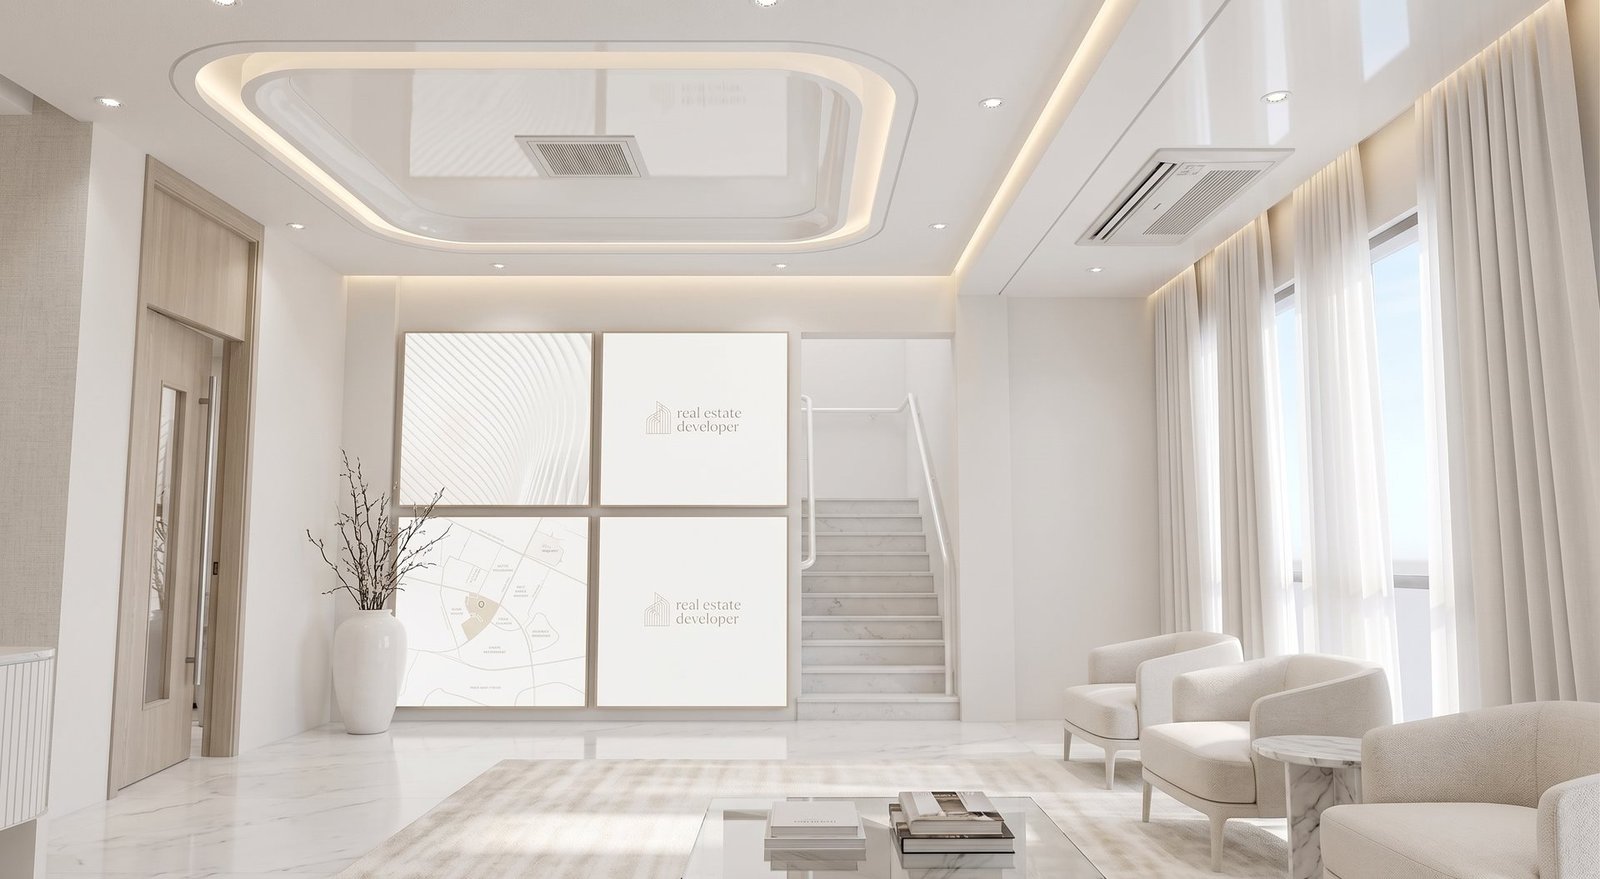
A well-designed commercial office does two things: it builds immediate trust with visiting clients and creates an ergonomic, energized work environment for employees. We specialize in corporate reception areas, executive director cabins, collaborative workstation clusters, and sound-insulated meeting rooms.
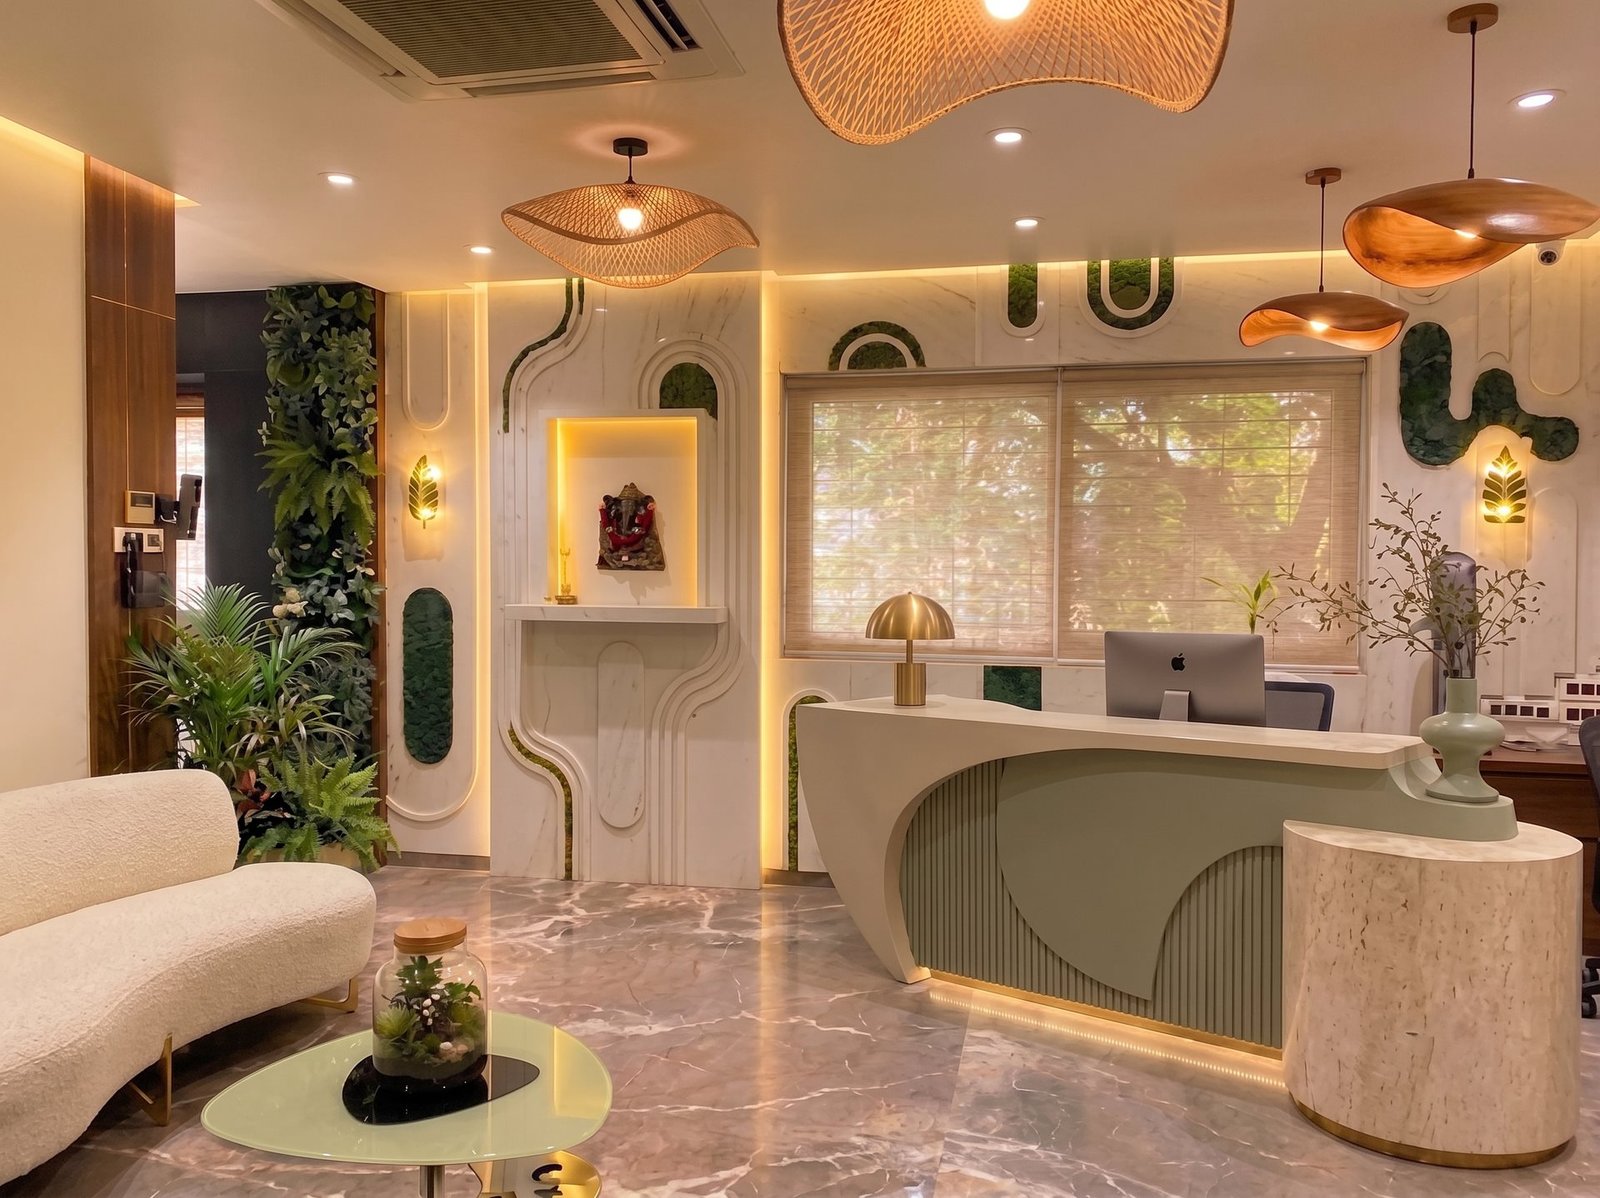
Custom curved reception desks, logo walls, and ambient cove illumination.
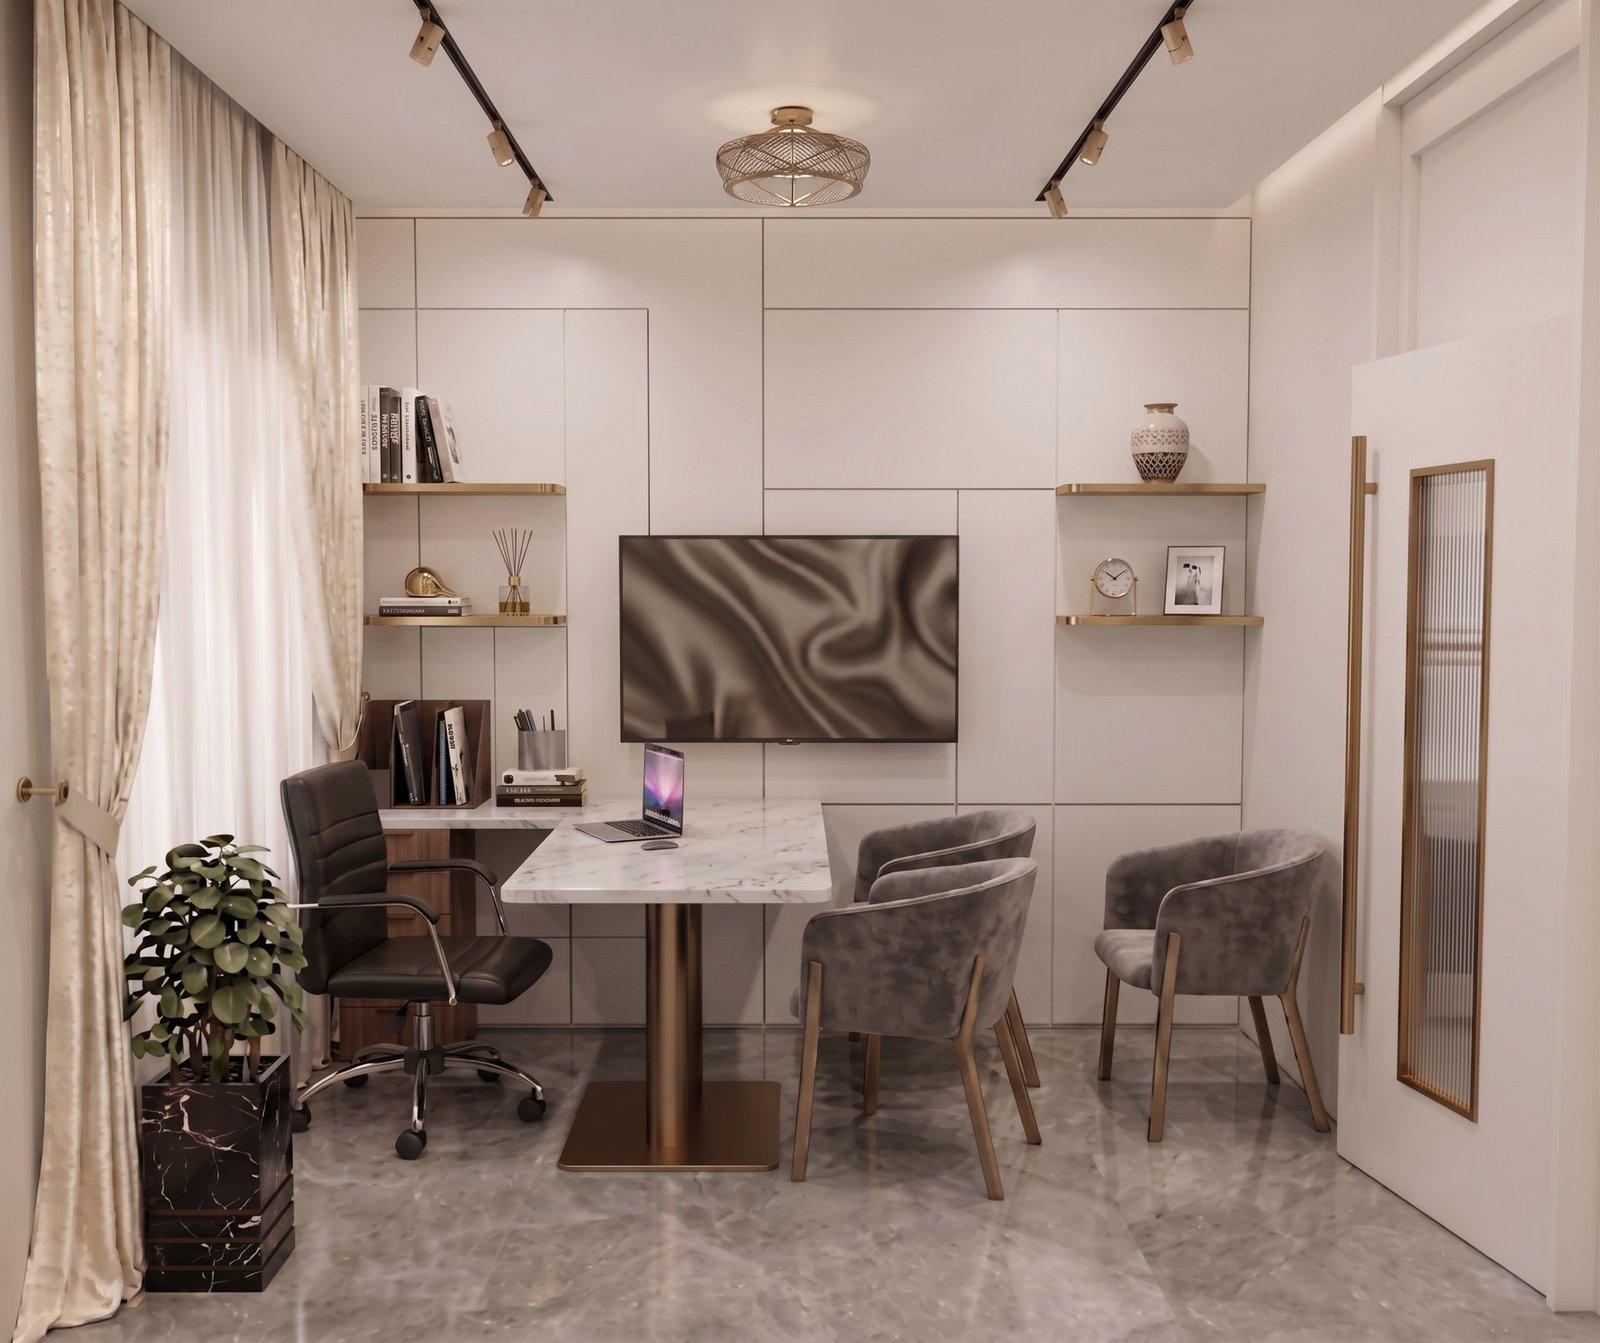
Slatted acoustic timber panels that keep board meetings and phone calls confidential.
Seamless marble flooring, organic curved partitions, and warm ambient illumination.
Zoned for collaboration, focus, and executive privacy.
Curved reception counters with fluted timber, brass logo inlays, and comfortable guest waiting armchairs.
Modular desk clusters with concealed raceways, ergonomic monitor arms, and acoustic desktop partition screens.
Private Director and MD suites with luxury veneer executive desks, personal meeting lounges, and acoustic doors.
Video conference ready boardrooms and vibrant café pantry zones for team rejuvenation and informal catch-ups.
Actual projects designed and executed by Nidan Dezin Studio.
Get an in-depth spatial zoning layout, 3D views, and itemized commercial quote from Lead Designer Rohit Nidan.